
9 MAPLE Lane
Ashfield-Colborne-Wawanosh, Ontario



Beds
3
Baths
1
Sqft
700
Type
Detached
About this Property
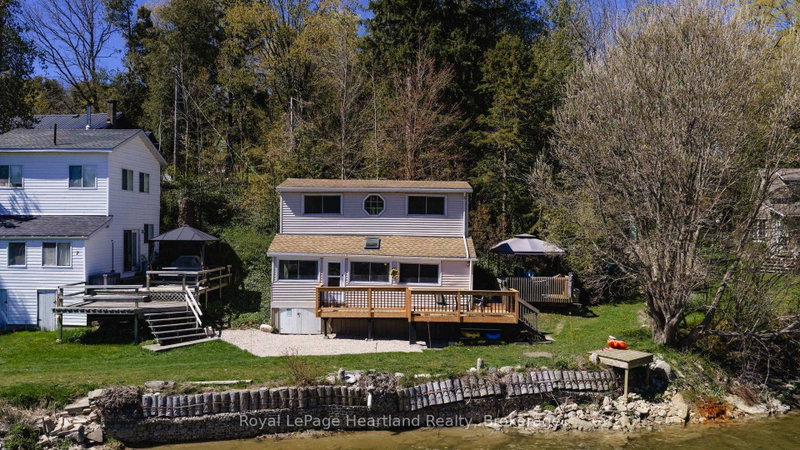
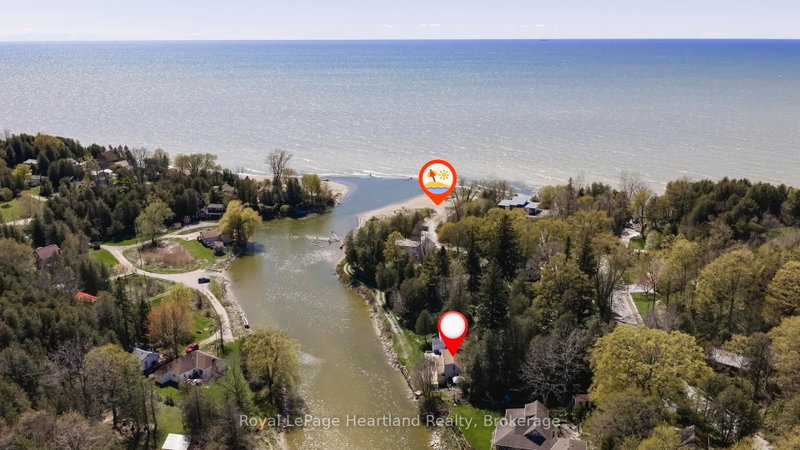
RIVERSIDE. RELAXED. RETREAT. Tucked along the peaceful banks of the Nine Mile River and just a short stroll to the sandy shores of Lake Huron, this beautifully refreshed 3-bedroom cottage offers the kind of getaway buyers dream about. Whether you're searching for a seasonal escape or a place to create lasting family memories, this charming property captures the best of river and lakeside living in one inviting package.Inside, the cottage blends warmth, comfort, and tasteful updates with a bright and welcoming atmosphere. Thoughtfully designed for easy living, the space is ideal for hosting family and friends or simply unwinding after a day spent on the water or at the beach. Large windows invite natural light throughout while showcasing the tranquil surroundings that make this property so special.Step outside and enjoy peaceful mornings with coffee on the front deck overlooking the river, or spend your evenings soaking in the beauty of sunset views and the sounds of nature. The property also includes shared ownership in two additional lots located to the east, offering added outdoor space, flexibility, and future enjoyment opportunities rarely found in a cottage setting. A brand new 8x12 shed provides excellent storage for kayaks, paddle boards, beach gear, and all your recreational essentials, making it easy to embrace the outdoor lifestyle this location is known for.
Listing Details
- MLS #
- X13686290
- Board
- PROPTX
- Market
- ontario
- Property Type
- Detached
- Style
- 1 1/2 Storey
- Year Built
- 51-99
- Garage
- None
- Parking Spaces
- 1
- Basement
- Unfinished, Crawl Space
- Heating
- Baseboard
- Cooling
- None
- Pool
- None
- Lot Size
- 46.31 × 49.83 ft
- Annual Taxes
- $1,315/yr
- Listed By
- Royal LePage Heartland Realty
- Listed On
- August 18, 2026
Features & Extras
Extras
Removable Dock, Microwave, Refrigerator, Stove
Room Measurements
| Room | Level | Size | Features |
|---|---|---|---|
| Foyer | Main | 4.78 × 1.71 m | |
| Living | Main | 4.78 × 4.71 m | |
| Bathroom | Main | 1.96 × 1.58 m | 3 Pc Bath |
| Br | Main | 2.9 × 3.58 m | |
| Kitchen | Main | 2.9 × 2.8 m | |
| 2nd Br | 2nd | 2.93 × 3.63 m | |
| Primary | 2nd | 4.76 × 3.28 m |
Request information
A REMAX Hallmark® representative will follow up with you.
Similar homes nearby
More homes in Ashfield-Colborne-Wawanosh- 256 Lake Breeze DrAshfield-Colborne-Wawanosh · $418,894 · 2 bd · 2 ba
- 291 Lake Breeze DrAshfield-Colborne-Wawanosh · $396,770 · 2 bd · 2 ba
- 267 Lake Breeze DrAshfield-Colborne-Wawanosh · $426,858 · 2 bd · 2 ba
- 71 Cherokee LaneAshfield-Colborne-Wawanosh · $329,900 · 2 bd · 1 ba
- 17 Sutton DrAshfield-Colborne-Wawanosh · $229,000 · 2 bd · 1 ba
- 7 Sutton DrAshfield-Colborne-Wawanosh · $259,900 · 2 bd · 2 ba