
9 Normandy Circ
Norfolk, Ontario


Beds
3
Baths
2
Sqft
1,100
Type
Detached
About this Property
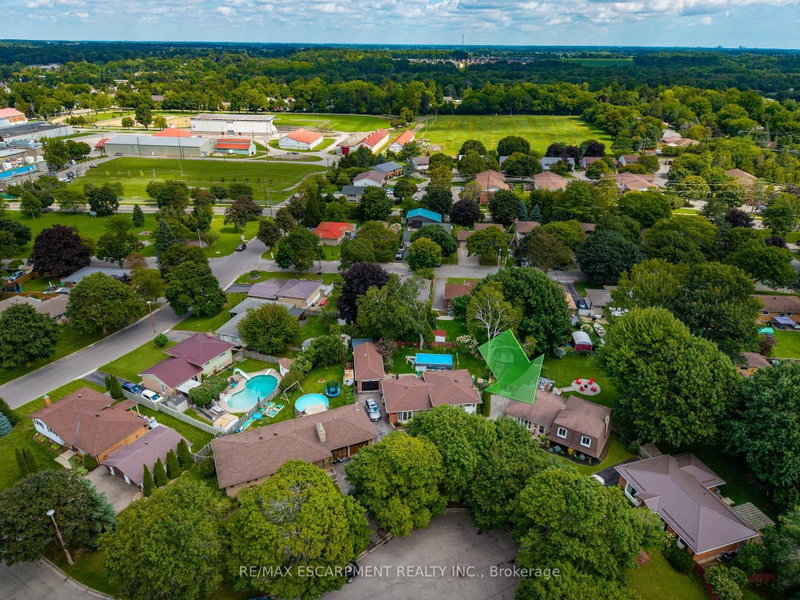
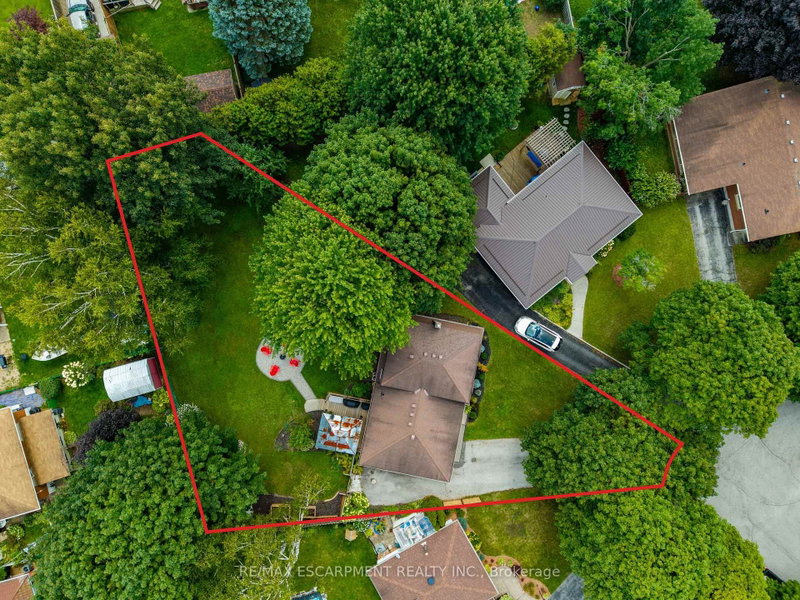
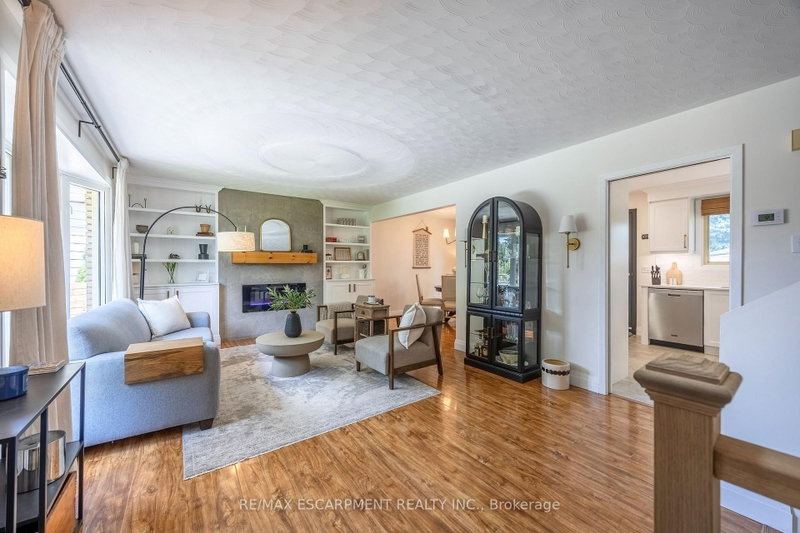
Presenting 9 NORMANDY CI, SIMCOE ON N3Y 4J6, a meticulously remodelled single-family residence constructed in 1972. This property offers a sophisticated living experience, distinguished by its comprehensive updates and refined architectural details. The heart of this home is its recently updated kitchen designed for both culinary exploration and effortless entertaining. Adjacent, the living room provides a welcoming ambiance, centered around a classic fireplace, ideal for relaxation. This home features three comfortable bedrooms and two full bathrooms, with plenty of room for family and guests. One of the bathrooms is equipped with a walk-in shower, providing a contemporary and accessible bathing experience. This two-story split-level residence is further enhanced by a massive private yard, offering an intimate outdoor retreat. A dedicated patio area and a fire pit provide opportunities for outdoor gatherings and serene evenings. The distinctive mansard roof contributes to the property's unique exterior architectural style.
Listing Details
- MLS #
- X13720540
- Board
- PROPTX
- Market
- ontario
- Property Type
- Detached
- Style
- Sidesplit
- Garage
- None
- Parking Spaces
- 4
- Basement
- Part Fin
- Heating
- Forced Air
- Cooling
- Central Air
- Pool
- None
- Lot Size
- 33.98 × 113.9 ft
- Annual Taxes
- $3,383/yr
- Listed By
- REMAX ESCARPMENT REALTY INC.
- Listed On
- August 27, 2026
Room Measurements
| Room | Level | Size | Features |
|---|---|---|---|
| Living | Main | 4.34 × 6.48 m | Bay Window, Fireplace |
| Dining | Main | 3.3 × 2.77 m | Sliding Doors |
| Kitchen | Main | 3.2 × 4.34 m | |
| Bathroom | 2nd | 2.49 × 2.21 m | 4 Pc Bath |
| Primary | 2nd | 4.7 × 2.92 m | |
| 2nd Br | 2nd | 3.66 × 3.0 m | |
| 3rd Br | 2nd | 3.2 × 2.71 m | |
| Other | Bsmt | 7.19 × 7.16 m | |
| Laundry | Bsmt | 3.2 × 3.25 m | |
| Bathroom | Bsmt | 3.2 × 2.67 m | 3 Pc Bath |
| Family | Bsmt | 3.91 × 6.02 m |
Request information
A REMAX Hallmark® representative will follow up with you.