
Back to Listings
$2,900
9 Otonabee St
Belleville, Ontario

1 / 11


+6
Beds
3
Baths
3
Sqft
1,100
Type
Att/Row/Twnhouse
About this Property
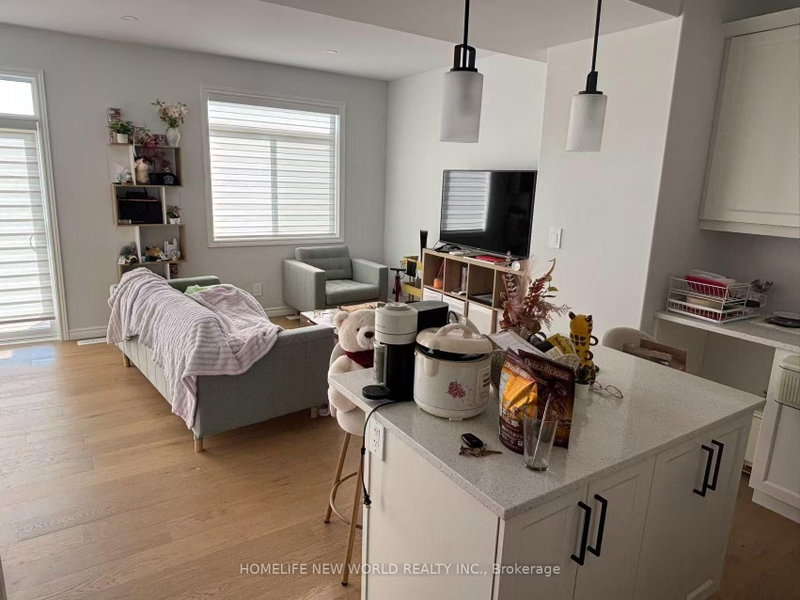
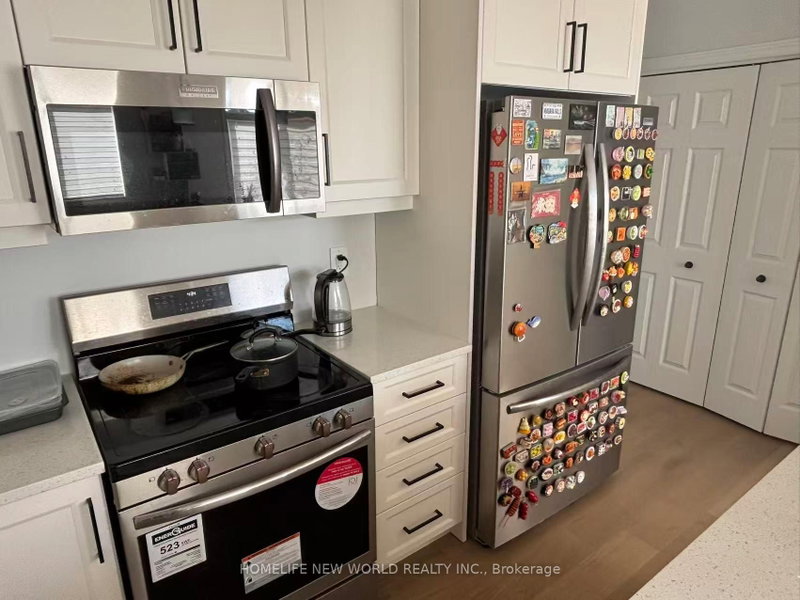
This one year new two-story town-home is conveniently located just North of the 401 in Belleville. The main floor-- a cozy living room, dining area, and spacious kitchen. 2nd floor--primary suite with large walk-in closet and en-suite, 2 secondary bedrooms, a 4 piece main bath as well as the convenient laundry closet, and garage with inside entry.
Listing Details
- MLS #
- X13548490
- Board
- PROPTX
- Market
- ontario
- Property Type
- Att/Row/Twnhouse
- Style
- 2-Storey
- Year Built
- New
- Garage
- Attached
- Garage Spaces
- 1
- Parking Spaces
- 3
- Basement
- Unfinished
- Heating
- Forced Air
- Cooling
- Central Air
- Pool
- None
- Lot Size
- 7.455 × 30 ft
- Listed By
- HOMELIFE NEW WORLD REALTY INC.
- Listed On
- July 10, 2026
Features & Extras
Extras
Fridge, Stove, Range hood, Dryer ,Washer, and all existing elf.
Room Measurements
| Room | Level | Size | Features |
|---|---|---|---|
| Foyer | Main | 1.6764 × 2.1336 m | Tile Floor |
| Kitchen | Main | 3.1496 × 2.5908 m | Hardwood Floor |
| Living | Main | 3.937 × 5.842 m | Combined W/Dining, hardwood floor |
| Powder Rm | Main | 0.9144 × 2.2352 m | 2 Pc Bath, Tile Floor |
| Bathroom | 2nd | 2.6162 × 1.5748 m | 4 Pc Bath, Tile Floor |
| Bathroom | 2nd | 2.6261 × 1.5748 m | 3 Pc Ensuite, Tile Floor |
| Primary | 2nd | 4.1656 × 3.556 m | Hardwood Floor |
| 2nd Br | 2nd | 2.921 × 3.2258 m | Hardwood Floor |
| 3rd Br | 2nd | 2.921 × 3.3528 m | Hardwood Floor |
| Laundry | 2nd | 0.9652 × 1.524 m | Tile Floor |
Request information
A REMAX Hallmark® representative will follow up with you.