
9 Pace Ave
Brantford, Ontario




Beds
5
Baths
2
Sqft
1,100
Type
Detached
About this Property
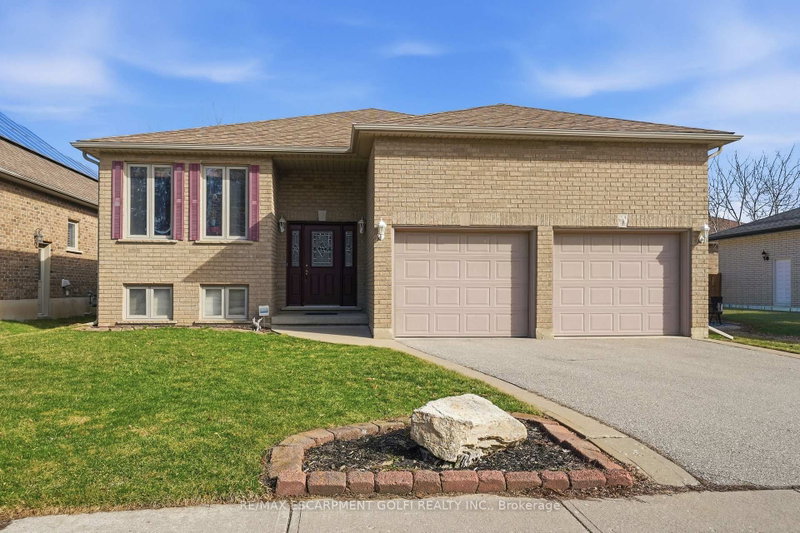
Welcome to 9 Pace Ave in Brantford, a CUSTOM BUILT home by Pace Custom Homes, a beautifully maintained raised bungalow offering over 2300 sq ft of finished living space on an impressive 163 ft deep lot. This solid brick home features 4 spacious bedrooms and 2 full bathrooms, making it an ideal fit for families, multi generational living, or those seeking extra space to grow. The bright and inviting main level is complemented by a fully finished basement, perfect for recreation area, home office, or guest accommodations. A standout feature is the extra large 2-car garage with exceptional ceiling height, tall enough to accommodate car stackers, an incredible opportunity for the classic car collector, auto enthusiast, or entrepreneur looking to operate an at-home business or workshop. Step outside to enjoy the expansive backyard, offering endless potential for entertaining, gardening, or simply relaxing in your own private outdoor retreat. Located in a desirable neighbourhood close to all amenities, downtown Brantford, excellent schools, parks, and with quick access to Hwy 403, this home delivers both comfort and convenience. A fantastic opportunity to own a solid, spacious home in a prime location.
Listing Details
- MLS #
- X13529594
- Board
- PROPTX
- Market
- ontario
- Property Type
- Detached
- Style
- Bungalow
- Year Built
- 16-30
- Garage
- Attached
- Garage Spaces
- 2
- Parking Spaces
- 5
- Basement
- Development Potential, Full
- Heating
- Forced Air
- Cooling
- Central Air
- Pool
- None
- Lot Size
- 55.77 × 163.6 ft
- Annual Taxes
- $5,652/yr
- Listed By
- REMAX ESCARPMENT GOLFI REALTY INC.
- Listed On
- July 6, 2026
Features & Extras
Extras
Carbon Monoxide Detector, Dishwasher, Dryer, Gas Stove, Refrigerator, Washer, Window Coverings, All ELFs, Fridge in Basement
Room Measurements
| Room | Level | Size | Features |
|---|---|---|---|
| Foyer | Main | 1.83 × 2.36 m | |
| Living | Main | 4.65 × 3.2 m | |
| Dining | Main | 4.44 × 4.44 m | |
| Kitchen | Main | 4.01 × 4.47 m | |
| Primary | Main | 4.67 × 4.44 m | |
| Br | Main | 3.91 × 2.74 m | |
| Br | Main | 3.61 × 3.99 m | |
| Bathroom | Main | 3.61 × 4.22 m | 4 Pc Bath |
| Family | Bsmt | 8.38 × 3.99 m | |
| Br | Bsmt | 5.36 × 3.61 m | |
| Bathroom | Bsmt | 2.31 × 2.18 m | 3 Pc Bath |
| Other | Bsmt | 13.13 × 5.69 m | |
| Br | Bsmt | 2.92 × 3.61 m |
Request information
A REMAX Hallmark® representative will follow up with you.