
9 Parkview Hts
Quinte West, Ontario



Beds
3
Baths
3
Sqft
2,000
Type
Detached
About this Property
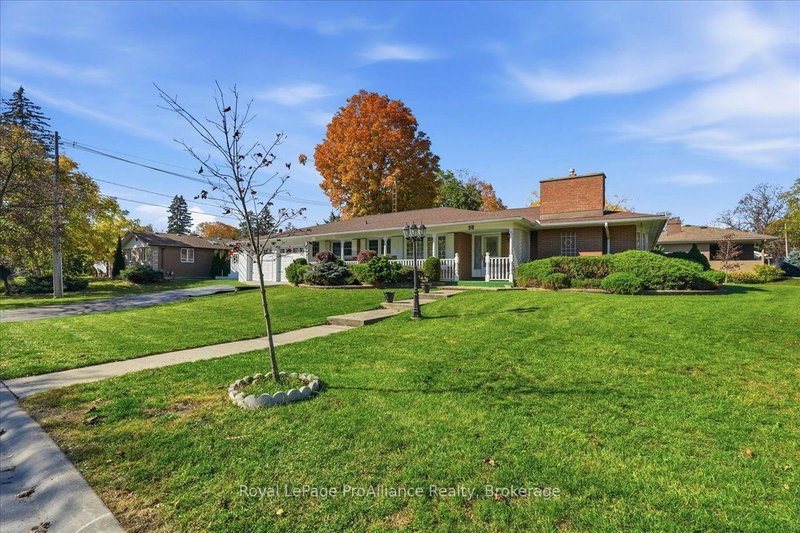
This impressive all brick bungalow has been very well cared for and is situated in a wonderful sought after neighbourhood in Trenton's West end. Over 2300 sq ft of living space. This charming home features a formal dining room, bright kitchen with ample cupboards and eat in area. Large living room with direct access to the patio, main floor laundry and 2 pc bath. Three main floor bedrooms, primary with 3 pc ensuite, 4 pc bath and lovely family room with fireplace, all located on a separate wing. Full unspoiled basement. Large deck and private rear facing patio. Enjoy the south facing sunroom and large attached garage. Beautifully landscaped with an oversized lot. Located close to all amenities, shopping, schools, 401 and CFB Trenton. This home is full of possibility and will not disappoint with the living space it offers!
Listing Details
- MLS #
- X14093446
- Board
- PROPTX
- Market
- ontario
- Property Type
- Detached
- Style
- Bungalow
- Year Built
- 51-99
- Garage
- Attached
- Garage Spaces
- 2
- Parking Spaces
- 6
- Basement
- Unfinished
- Heating
- Forced Air
- Cooling
- Central Air
- Pool
- None
- Lot Size
- 120 × 110 ft
- Annual Taxes
- $5,390/yr
- Listed By
- Royal LePage ProAlliance Realty
- Listed On
- October 19, 2026
Features & Extras
Extras
Dishwasher, fridge, stove, washer, dryer, microwave, garage door opener, smoke detector, light fixtures.
Room Measurements
| Room | Level | Size | Features |
|---|---|---|---|
| Dining | Main | 3.51 × 4.18 m | |
| Kitchen | Main | 2.47 × 4.18 m | |
| Breakfast | Main | 2.35 × 4.18 m | Eat-In Kitchen |
| Living | Main | 6.49 × 4.12 m | W/O To Deck |
| Family | Main | 4.76 × 6.13 m | |
| Primary | Main | 4.24 × 3.54 m | 3 Pc Ensuite |
| 2nd Br | Main | 4.42 × 2.74 m | |
| 3rd Br | Main | 3.29 × 3.96 m | |
| Laundry | Main | 2.07 × 2.93 m | |
| Bathroom | Main | 2.77 × 1.07 m | 2 Pc Bath |
| Bathroom | Main | 2.47 × 1.25 m | 3 Pc Ensuite |
| Bathroom | Main | 1.25 × 2.74 m | 4 Pc Bath |
Request information
A REMAX Hallmark® representative will follow up with you.