
9 Ridgecrest Rd
Markham, Ontario


Beds
5
Baths
4
Sqft
2,500
Type
Detached
About this Property
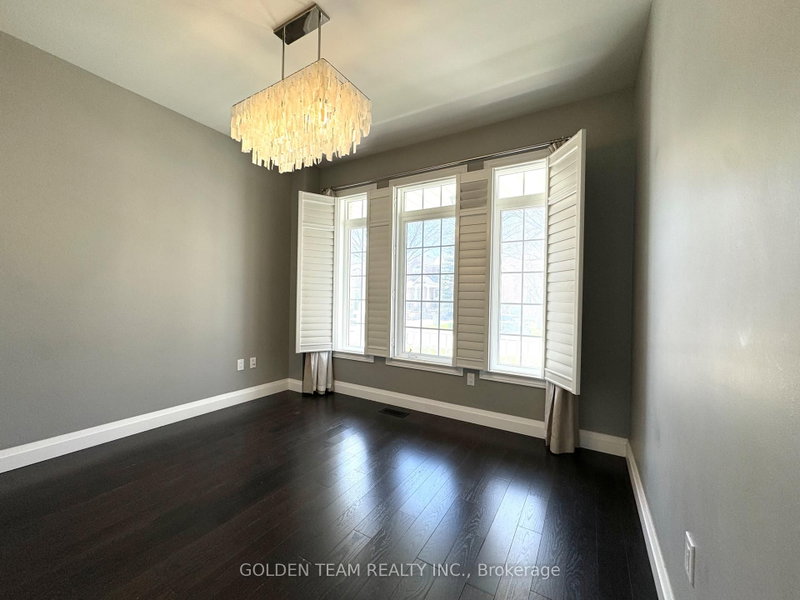
Stunning 4 + 1 Bedrooms in Top Schools District Berczy Area *Top Ranked Schools (2 mins Drive to Stonebridge P.S , 5 Min Drive to Pierre Trudeau H.S) Main Floor 9 Ft Ceilings, Hardwood Floors Thru-Out. Over $200K In Upgrades from the Builder. Beautifully Finished Open Concept W/ Quartz Counter Tops & Stainless Steel Appliances. Custom Built Closets, California Shutters. Laundry/Mudroom On Main W Garage Entry. Finished Basement W Dance Studio/Gym W Spring Sub-Floor, Huge Cooler Room. Steps Out To Spacious Zen Oasis Backyard. Walking Distance To Parks/Trails, Shopping, Public Transit.
Listing Details
- MLS #
- N13859080
- Board
- PROPTX
- Market
- ontario
- Property Type
- Detached
- Style
- 2-Storey
- Year Built
- 16-30
- Garage
- Attached
- Garage Spaces
- 2
- Parking Spaces
- 4
- Basement
- Finished
- Heating
- Forced Air
- Cooling
- Central Air
- Pool
- None
- Lot Size
- 40.02 × 103.37 ft
- Annual Taxes
- $7,700/yr
- Listed By
- GOLDEN TEAM REALTY INC.
- Listed On
- October 3, 2026
Features & Extras
Extras
All Existing Stainless Steel Appliances, All Elf's, All Window Coverings.
Room Measurements
| Room | Level | Size | Features |
|---|---|---|---|
| Foyer | Main | 2.13 × 1.82 m | hardwood floor, Closet |
| Office | Main | 3.66 × 3.35 m | hardwood floor, B/I Bookcase, California Shutters |
| Dining | Main | 3.66 × 5.09 m | hardwood floor, Picture Window, Open Concept |
| Laundry | Main | 2.74 × 1.52 m | Stainless Steel Appl, Ceramic Floor, Access To Garage |
| Kitchen | Main | 4.02 × 3.66 m | Granite Counter, Pantry, Centre Island |
| Family | Main | 3.9 × 5.06 m | hardwood floor, Gas Fireplace, Picture Window |
| Primary | 2nd | 5.61 × 4.35 m | Ensuite Bath, W/I Closet, hardwood floor |
| 2nd Br | 2nd | 3.05 × 3.96 m | hardwood floor, Closet Organizers, Window |
| 3rd Br | 2nd | 4.27 × 3.35 m | hardwood floor, Closet Organizers, Window |
| 4th Br | 2nd | 3.05 × 3.35 m | hardwood floor, Closet Organizers, Window |
| Exercise | Bsmt | 3.04 × 3.04 m | Cushion Floor, Mirrored Walls, Pot Lights |
| Media/Ent | Bsmt | 3.04 × 3.96 m | Wet Bar, 3 Pc Bath, Pot Lights |
Request information
A REMAX Hallmark® representative will follow up with you.