
Back to Listings
$799,800
9 Rupert St
Toronto, Ontario
1 / 20


+15
Beds
3
Baths
2
Sqft
700
Type
Semi-Detached
About this Property
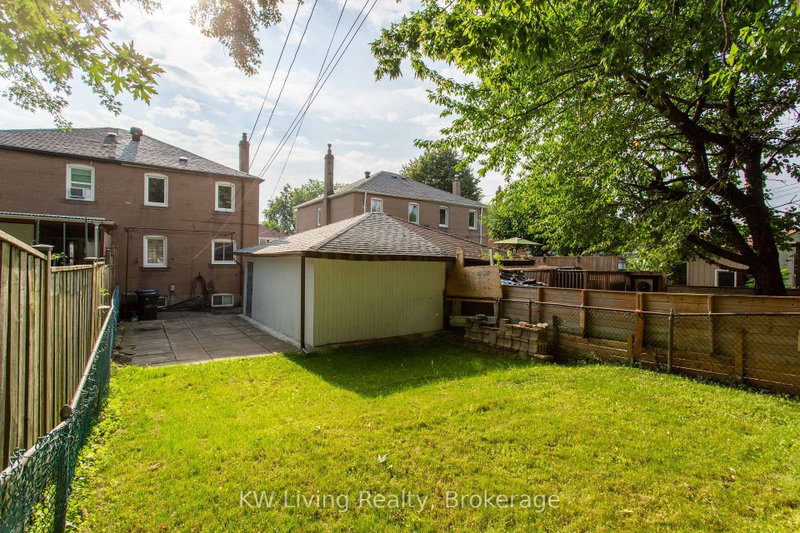
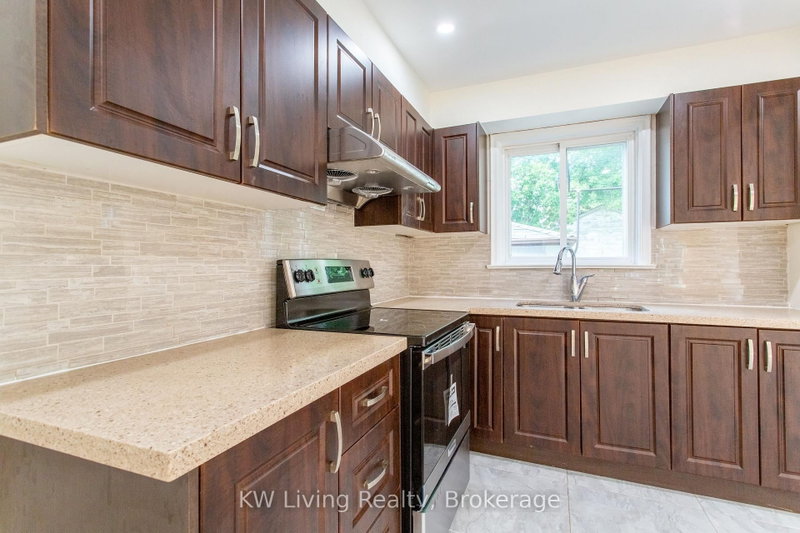
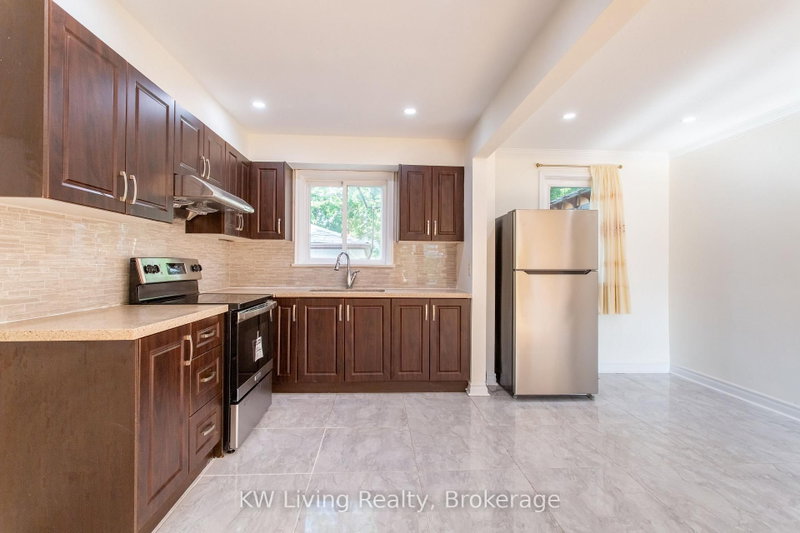
Welcome To This Beautifully Maintained 2-Storey Semi-Detached Home In Desirable Clairlea-Birchmount! Featuring 3 Spacious Bedrooms, New Flooring On The Second Floor, And A Finished Basement Renovated In 2026, Offering Versatile Space For A Home Office, Recreation, Guests Or Extended Family. The Main Floor Offers A Newer Kitchen. Enjoy A Large Backyard Ideal For Entertaining, Children Or Gardening, Plus A Spacious 248 Sqft Garage For Parking And Storage. Conveniently Located Close To Schools, Parks, Shopping And TTC. A Wonderful Opportunity For First-Time Buyers And Growing Families!
Listing Details
- MLS #
- E13686318
- Board
- PROPTX
- Market
- ontario
- Property Type
- Semi-Detached
- Style
- 2-Storey
- Garage
- Detached
- Garage Spaces
- 1
- Parking Spaces
- 4
- Basement
- Sep Entrance
- Heating
- Forced Air
- Cooling
- Central Air
- Pool
- None
- Lot Size
- 25 × 107 ft
- Annual Taxes
- $3,499/yr
- Listed By
- KW Living Realty
- Listed On
- August 18, 2026
Features & Extras
Extras
S/S Stove 2026, Washer And Dryer.
Room Measurements
| Room | Level | Size | Features |
|---|---|---|---|
| Living | Main | 4.87 × 3.67 m | Combined W/Dining, hardwood floor, Large Window |
| Dining | Main | 4.87 × 3.67 m | Combined W/Living, hardwood floor |
| Kitchen | Main | 3.38 × 4.6 m | O/Looks Backyard, Open Concept, Ceramic Floor |
| Br | 2nd | 4.29 × 2.152 m | Closet, hardwood floor, Window |
| 2nd Br | 2nd | 3.35 × 2.16 m | Closet, hardwood floor, Window |
| 3rd Br | 2nd | 3.07 × 2.76 m | Closet, hardwood floor, Window |
| Rec | Bsmt | 3.67 × 6.09 m | |
| Laundry | Bsmt | 2.16 × 2.46 m |
Request information
A REMAX Hallmark® representative will follow up with you.