
9 Russett Dr
Meaford, Ontario



Beds
2
Baths
2
Sqft
1,400
Type
Condo Townhouse
About this Property
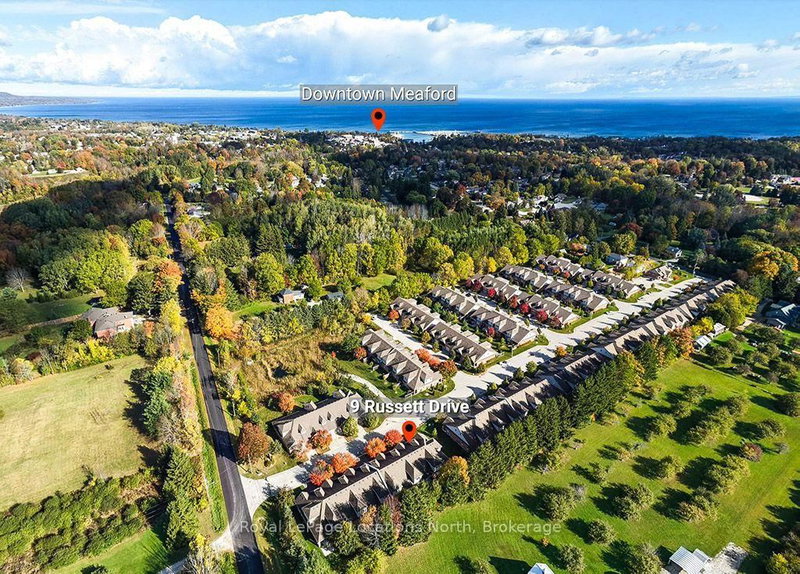
Welcome to 9 Russett Drive, a beautifully maintained bungaloft in Meaford's desirable Gates of Kent community, offering comfortable, low-maintenance living and a wonderful sense of community. With approximately 1,526 sq. ft. of above-grade living space, this inviting 2-bedroom, 2-bathroom home combines the convenience of main-floor living with the flexibility of additional space upstairs. The bright, welcoming main level features a spacious living room with walkout to a private patio, a separate dining area and a generous kitchen with ample cabinetry and pantry storage. Recent improvements include a new Bosch stove and dishwasher, new Samsung refrigerator and updated flooring throughout, excluding the kitchen and bathrooms. The home is completely carpet-free, offering a fresh, contemporary feel and easy maintenance. The main-floor primary bedroom features a spacious 5-piece ensuite, while convenient main-floor laundry adds to the home's practical layout. Upstairs, a second bedroom, 4-piece bathroom and generous family room provide an ideal retreat for visiting family and friends, a home office or additional entertaining space. Additional highlights include an attached garage with a new garage door and remote, hot water on demand, and plenty of storage in the easily accessible crawl space. Residents of Gates of Kent enjoy access to a lovely community centre featuring a gym, library and spacious meeting and gathering area. With numerous organized social activities, it's a wonderful place to connect with neighbours, pursue interests and enjoy an active community lifestyle. Conveniently located close to downtown Meaford's shops, restaurants, waterfront and everyday amenities, this attractive home offers the perfect combination of comfort, convenience and community. Whether downsizing or simply seeking a more carefree lifestyle, 9 Russett Drive is a wonderful place to call home.
Listing Details
- MLS #
- X13885044
- Board
- PROPTX
- Market
- ontario
- Property Type
- Condo Townhouse
- Style
- Bungaloft
- Garage
- Built-In
- Garage Spaces
- 1
- Parking Spaces
- 2
- Basement
- Crawl Space
- Heating
- Forced Air
- Cooling
- Central Air
- Annual Taxes
- $4,146/yr
- Maint. Fee
- $533/mo
- Listed By
- Royal LePage Locations North
- Listed On
- October 10, 2026
Features & Extras
Extras
Bosch Stove, Bosch Dishwasher, Samsung Fridge, Washer, Dryer, Window Coverings, All Ceiling Fixtures
Room Measurements
| Room | Level | Size | Features |
|---|---|---|---|
| Living | Main | 4.32 × 4.39 m | Walk-Out |
| Kitchen | Main | 4.14 × 4.32 m | Pantry |
| Dining | Main | 3.15 × 3.18 m | |
| Primary | Main | 3.45 × 3.68 m | 5 Pc Ensuite |
| Bathroom | Main | 2.69 × 3.71 m | 5 Pc Ensuite |
| Family | 2nd | 4.39 × 4.42 m | |
| Br | 2nd | 2.74 × 5.33 m | |
| Bathroom | 2nd | 1.58 × 2.72 m | 4 Pc Bath |
Request information
A REMAX Hallmark® representative will follow up with you.