
9 Sable Rd
Vaughan, Ontario

Beds
4
Baths
4
Sqft
2,000
Type
Att/Row/Twnhouse
About this Property
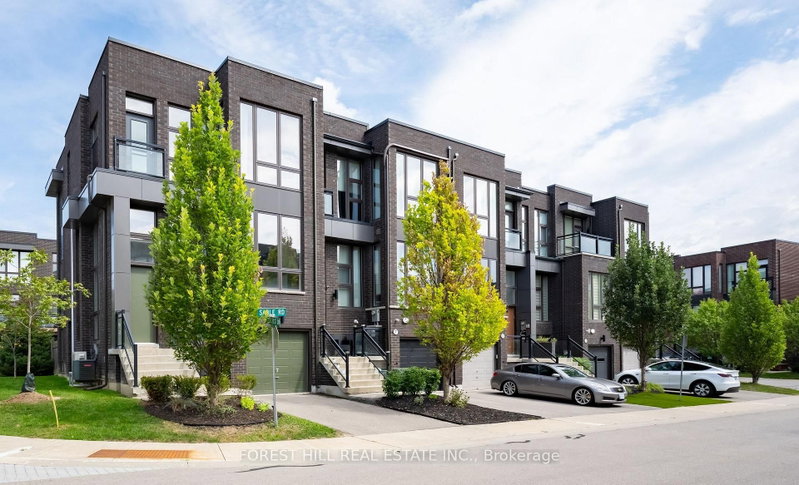
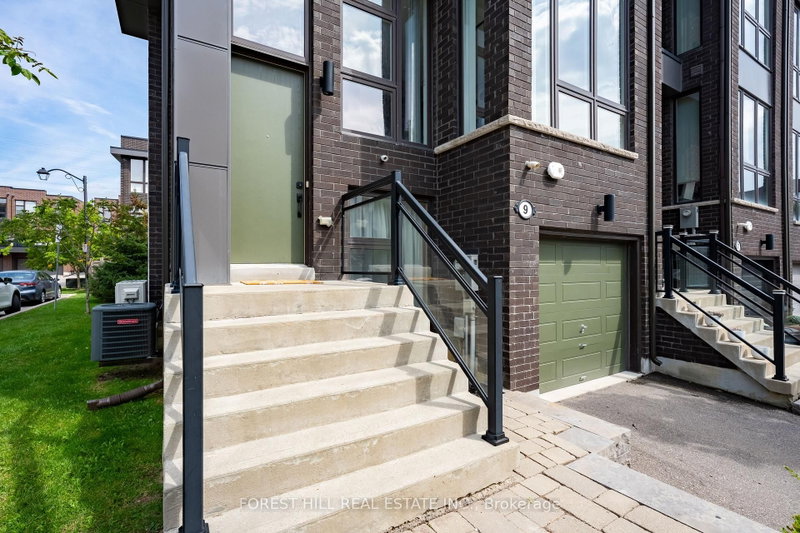
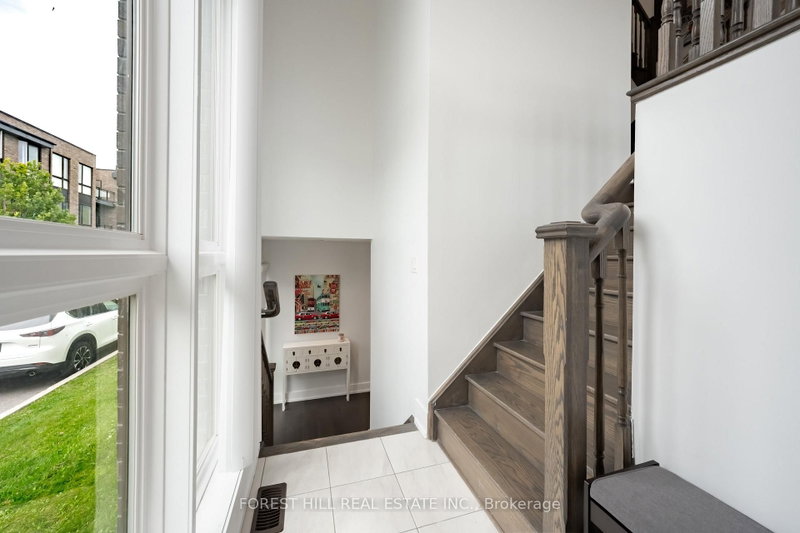
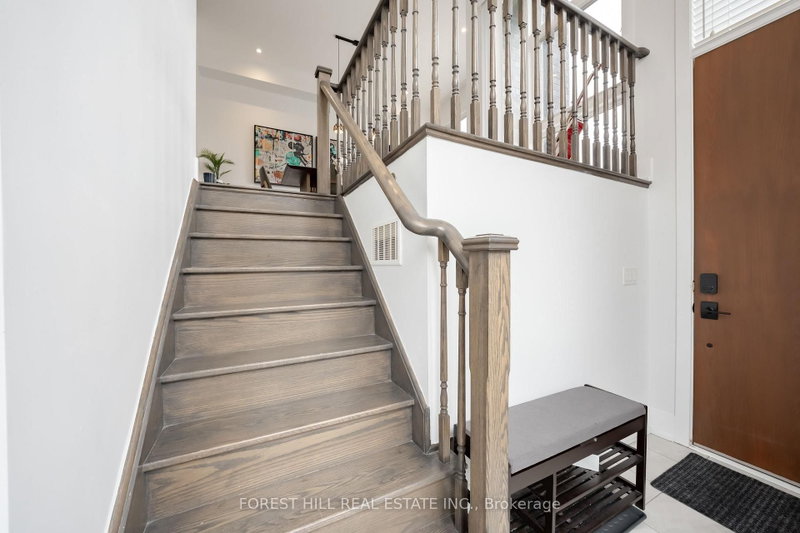
Welcome to This Freehold Townhouse End-Unit, Bathed in Natural Light. With Ceiling Heights of 10 Ft on the Main Floor & 9 Ft on the Upper Floor & Total Living Area of 2449 SF (Floor Plan Incl), It Features Too Many Upgrades To List. But Here Are Some: Additional Bedroom & Storage Room on Downstairs Ground Level; Chef's Kitchen Incl New Appliances (2024); Extended Island with Steam Oven & Instant Hot Water Dispenser; Extra Full-Height Pantry (with Appliance Garage); Additional Air-Conditioning Unit on 3/F; Hardwood Flooring Throughout. See Attachments For All Upgrades. Situated in Highly-Coveted School Catchments, Including St. Teresa of Lisieux Catholic High School, This Home is in a Peaceful Enclave With Little Through Traffic; Ideally Suited To Families. Minutes to Shopping, A Commercial Plaza, Several Parks & Community Centres With Swimming Pools. Easy Access to Main Highways & Close to Rutherford GO Train. There is Nothing to Do But to Move In!
Listing Details
- MLS #
- N13737864
- Board
- PROPTX
- Market
- ontario
- Property Type
- Att/Row/Twnhouse
- Style
- 3-Storey
- Year Built
- 6-15
- Garage
- Built-In
- Garage Spaces
- 1
- Parking Spaces
- 2
- Basement
- Fin W/O, Finished
- Heating
- Forced Air
- Cooling
- Central Air, Wall Unit
- Pool
- None
- Lot Size
- 24 × 100 ft
- Annual Taxes
- $6,346/yr
- Listed By
- FOREST HILL REAL ESTATE INC.
- Listed On
- September 2, 2026
Features & Extras
Extras
All Existing Appliances, Premium Japanese Toilet, All Electric Light Fixtures, All Window Coverings, Upper Cabinets in Primary Bedroom Walk-in Closet, 4th Bdr Built-in Closet Shelving
Room Measurements
| Room | Level | Size | Features |
|---|---|---|---|
| Dining | Main | 4.73 × 5.07 m | hardwood floor, Large Window, O/Looks Frontyard |
| Kitchen | Main | 4.63 × 2.77 m | hardwood floor, Stainless Steel Appl, Centre Island |
| Breakfast | Main | 2.14 × 2.77 m | hardwood floor, W/O To Deck, Combined W/Kitchen |
| Family | Main | 5.9 × 3.78 m | hardwood floor, Fireplace, Combined W/Kitchen |
| 4th Br | Lower | 5.34 × 3.81 m | hardwood floor, Walk-Out, Above Grade Window |
| Primary | Upper | 5.07 × 4.02 m | hardwood floor, Ensuite Bath, W/I Closet |
| 2nd Br | Upper | 4.71 × 3.59 m | hardwood floor, Juliette Balcony, Closet |
| 3rd Br | Upper | 4.58 × 2.84 m | hardwood floor, Closet, Large Window |
| 4th Br | Lower | 5.34 × 3.81 m | hardwood floor, Closet, W/O To Yard |
Request information
A REMAX Hallmark® representative will follow up with you.