
9 Seinecliffe Rd
Markham, Ontario


Beds
6
Baths
9
Sqft
5,000
Type
Detached
About this Property
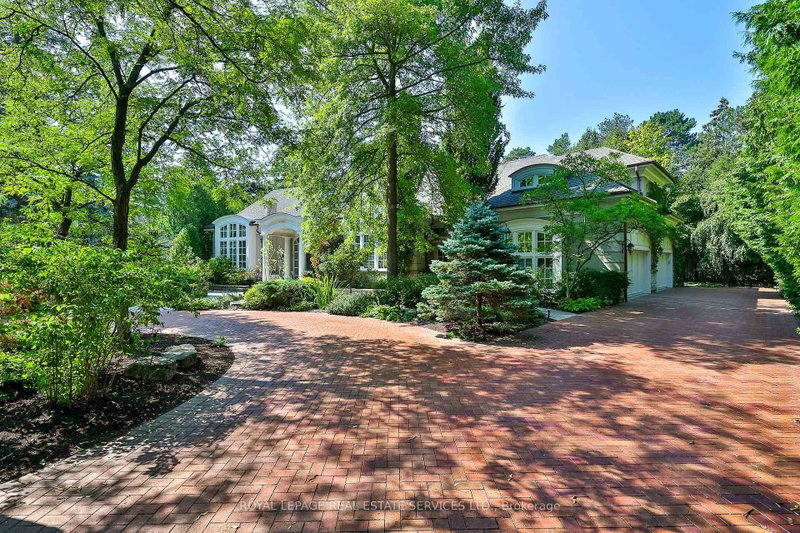
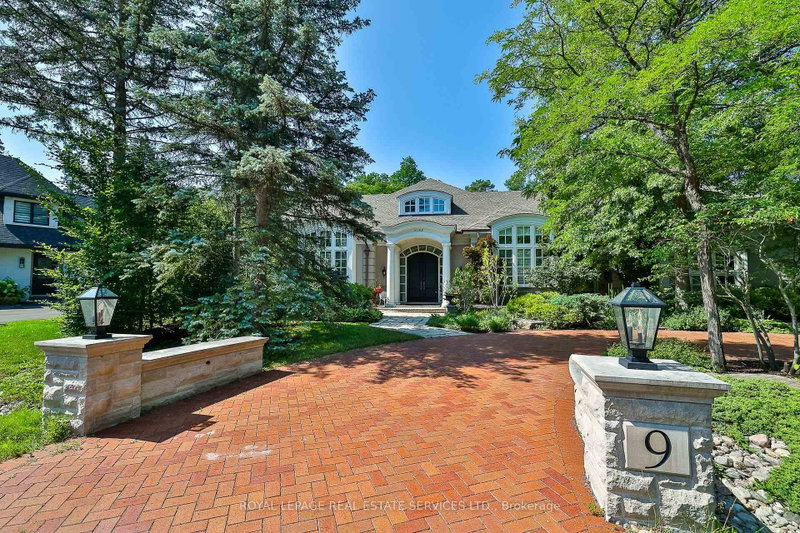
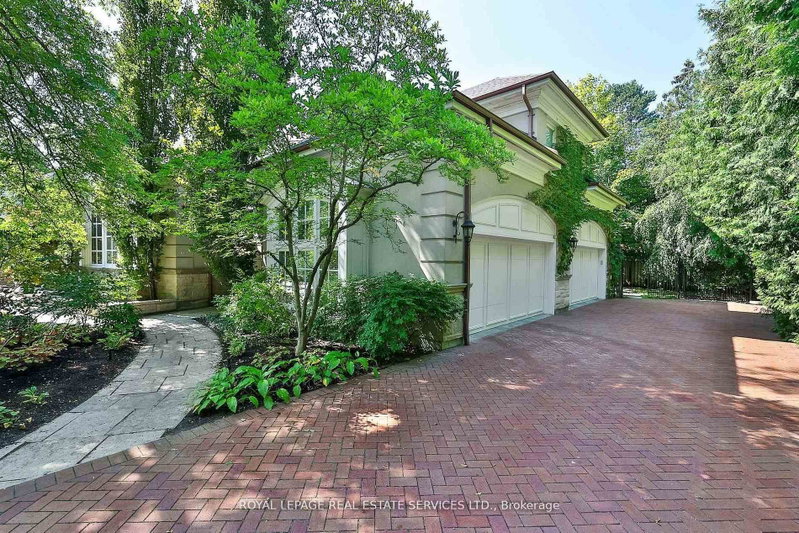
An Architectural Masterpiece In Prestigious Bayview Glen - An Extraordinary Custom Estate By Renowned Luxury Builder Shane Baghai. Set within one of the GTA's most coveted & exclusive enclaves, this magnificent custom residence represents the pinnacle of timeless architecture, exceptional craftsmanship & uncompromising quality. Offering over 7,000 sq. ft. above grade & more than 11,000 sq. ft. of exquisitely finished living space, this spectacular estate has been conceived for the most discerning buyer. A breathtaking sun-filled atrium creates a dramatic first impression, bathing the interiors in natural light while establishing an atmosphere of grandeur, sophistication & warmth. Meticulously reimagined throughout, the main & 2nd levels showcase impeccably appointed principal rooms, refined architectural details & a spectacular designer chef's kitchen featuring bespoke white cabinetry, premium appliances & an impressive oversized centre island - an extraordinary setting for sophisticated entertaining & elevated everyday living. The resort-inspired lower level delivers an exceptional private retreat, featuring a professionally appointed fitness studio, hot tub, sauna, expansive media & billiards lounge with full wet bar & a climate-controlled wine cellar worthy of the finest collection. Beyond the interiors, professionally landscaped grounds create a remarkable sense of privacy & seclusion, with an expansive stone terrace overlooking a breathtaking backyard oasis featuring a sparkling inground pool & elegant cabana. Every element of this extraordinary residence has been meticulously curated to create an unparalleled living experience defined by luxury, refinement, comfort & prestige. A truly rare opportunity to acquire one of Bayview Glen's most distinguished estates - an extraordinary expression of architectural excellence & sophisticated luxury in one of the GTA's most prestigious enclaves.
Listing Details
- MLS #
- N13755792
- Board
- PROPTX
- Market
- ontario
- Property Type
- Detached
- Style
- 2-Storey
- Year Built
- 16-30
- Garage
- Attached
- Garage Spaces
- 4
- Parking Spaces
- 12
- Basement
- Fin W/O, Full
- Heating
- Forced Air
- Cooling
- Central Air
- Pool
- Inground
- Lot Size
- 93 × 162 ft
- Annual Taxes
- $28,366/yr
- Listed By
- ROYAL LEPAGE REAL ESTATE SERVICES LTD.
- Listed On
- September 8, 2026
Features & Extras
Extras
Fridge, freezer, gas stove with warming tray, 2 ovens, high intensity fan, trash compactor, 3 dishwashers, 2 garburators, 2 washers and dryers, security system, 2 central air conditioners, 2 high efficiency furnaces, central vacuum, underground sprinklers, electric light fixtures, all window coverings, pool and related equipment, polaris pool table, custom built-ins. Roof/Cabana roof 2019, Furnace/AC Units 2020, Premium clay interlock on solid concrete pad driveway 2021,Pool heater 2025, 240 V/400A power, 10kw natural gas backup generator, Cat-5 Ethernet cable in almost all rooms.
Room Measurements
| Room | Level | Size | Features |
|---|---|---|---|
| Living | Main | 5.51 × 6.53 m | Cathedral Ceiling, O/Looks Dining, hardwood floor |
| Dining | Main | 4.57 × 6.48 m | Closet, O/Looks Living, hardwood floor |
| Kitchen | Main | 2.92 × 5.84 m | Eat-In Kitchen, Pantry, W/O To Deck |
| Breakfast | Main | 3.61 × 6.22 m | Combined W/Kitchen, B/I Desk, B/I Shelves |
| Great Rm | Main | 4.95 × 8.61 m | B/I Bookcase, Fireplace, hardwood floor |
| Office | Main | 3.96 × 4.98 m | B/I Bookcase, French Doors, hardwood floor |
| Primary | 2nd | 4.57 × 8.28 m | Ensuite Bath, Combined W/Sitting, His/Hers Closets |
| 2nd Br | 2nd | 4.83 × 5.38 m | Ensuite Bath, B/I Shelves, W/I Closet |
| 3rd Br | 2nd | 4.8 × 5.54 m | Ensuite Bath, B/I Shelves, W/I Closet |
| 4th Br | 2nd | 4.88 × 5.94 m | B/I Shelves, Ensuite Bath, His/Hers Closets |
| Den | 2nd | 2.82 × 3.15 m | B/I Bookcase, Large Window, Pot Lights |
| Media/Ent | Lower | 5.26 × 6.55 m | B/I Bar, Open Concept, Combined W/Game |
| Rec | Lower | 6.02 × 8.05 m | B/I Bar, Open Concept |
| Games | Lower | 4.27 × 5.94 m | W/O To Patio |
| Br | Lower | 4.17 × 4.65 m | Ensuite Bath, W/I Closet, Large Window |
| Br | Lower | 3.53 × 3.73 m | Ensuite Bath, Closet, Large Window |
| Exercise | Lower | 6.38 × 7.24 m | Hot Tub, Slate Flooring, Large Window |
Request information
A REMAX Hallmark® representative will follow up with you.