
9 SHELDABREN St
North Middlesex, Ontario


Beds
4
Baths
4
Sqft
2,000
Type
Detached
About this Property
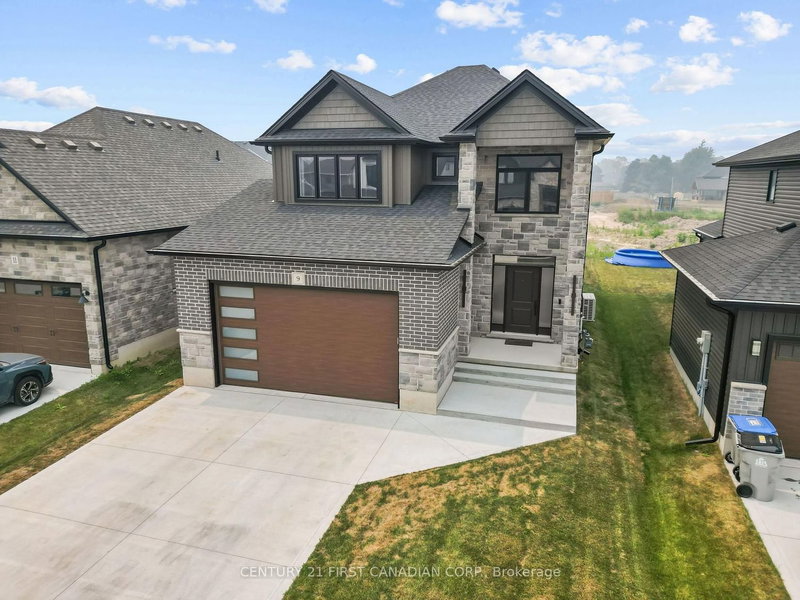
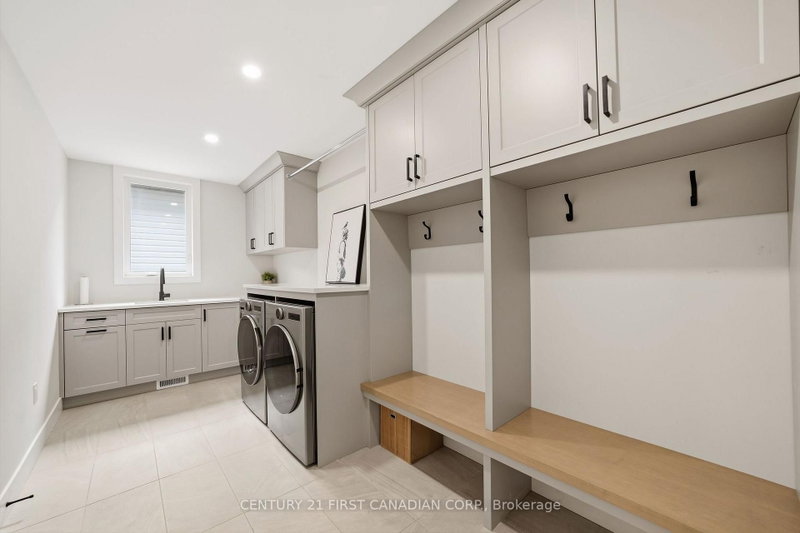
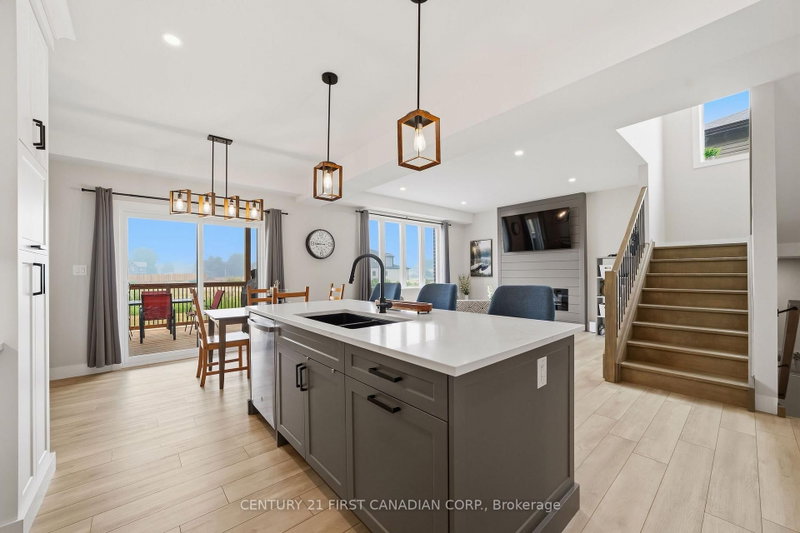
Welcome to 9 Sheldabren Street in the welcoming community of Ailsa Craig, where modern design, quality craftsmanship, and peaceful country surroundings come together. This impressive two-storey home offers almost 3000 sqft of finished space and the perfect balance of comfort, style, and functionality. Step inside to a spacious foyer that leads into a bright, open-concept main floor designed for both everyday living and entertaining. Featuring 9-foot ceilings, oversized windows, and an inviting living room with an electric fireplace, the home is filled with natural light and warmth. The well-appointed kitchen showcases granite countertops and plenty of workspace while flowing seamlessly into the dining and living areas. A convenient main-floor laundry room with mudroom access and a powder room add to the home's thoughtful layout.The upper level offers a versatile loft that can easily serve as a home office, media room, or children's play area. Two generous secondary bedrooms share a beautifully finished 4-piece bathroom, while the spacious primary suite provides a relaxing retreat complete with a walk-in closet and a luxurious ensuite featuring a stunning oversized double shower. The fully finished basement expands the home's living space with a large recreation room, an additional bedroom, and a full bathroom, making it ideal for guests, teenagers, or multi-generational living. Outside, enjoy the privacy of a covered rear deck perfect for outdoor entertaining and summer nights. Located just 20 minutes north of London, 15 minutes to Strathroy, and approximately 25 minutes from the sandy beaches of Lake Huron, 9 Sheldabren Street delivers the perfect combination of small-town living and modern convenience. ** Seller can accomodate a quick closing **
Listing Details
- MLS #
- X13708072
- Board
- PROPTX
- Market
- ontario
- Property Type
- Detached
- Style
- 2-Storey
- Year Built
- 0-5
- Garage
- Attached
- Garage Spaces
- 2
- Parking Spaces
- 4
- Basement
- Finished, Full
- Heating
- Forced Air
- Cooling
- Central Air
- Pool
- None
- Lot Size
- 40.12 × 110.17 ft
- Listed By
- CENTURY 21 FIRST CANADIAN CORP.
- Listed On
- August 24, 2026
Features & Extras
Extras
fridge, stove, dishwasher, washer, dryer
Room Measurements
| Room | Level | Size | Features |
|---|---|---|---|
| Kitchen | Main | 4.18 × 3.08 m | |
| Dining | Main | 2.43 × 3.08 m | |
| Laundry | Main | 1.9 × 4.75 m | |
| Living | Main | 6.61 × 4.93 m | |
| Primary | 2nd | 4.67 × 5.1 m | 4 Pc Ensuite, W/I Closet |
| Br | 2nd | 4.12 × 3.02 m | |
| Br | 2nd | 4.12 × 3.21 m | |
| Other | 2nd | 4.66 × 2.8 m | |
| Bathroom | 2nd | 2.94 × 1.58 m | |
| Br | Bsmt | 3.72 × 5.03 m | |
| Bathroom | Bsmt | 1.42 × 2.81 m | 4 Pc Bath |
| Living | Bsmt | 4.79 × 8.01 m |
Request information
A REMAX Hallmark® representative will follow up with you.