
9 Shoreline Rd
Edwardsburgh/Cardinal, Ontario

Beds
3
Baths
4
Sqft
700
Type
Detached
About this Property
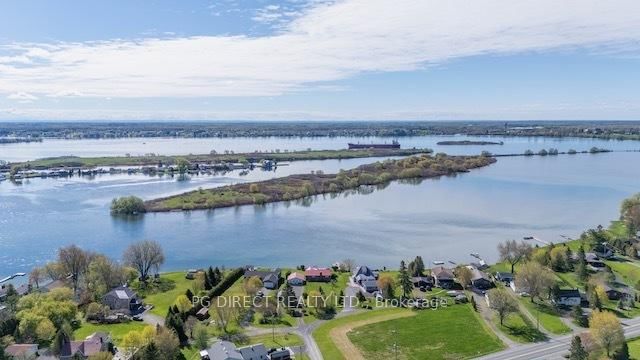
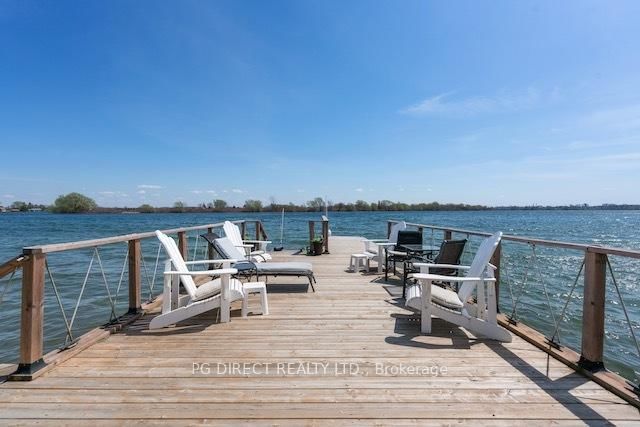
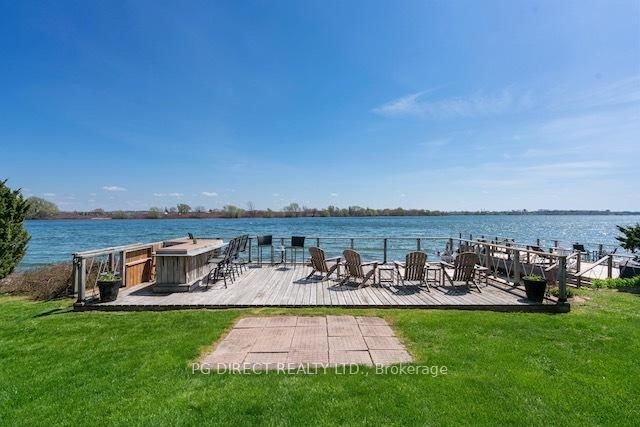
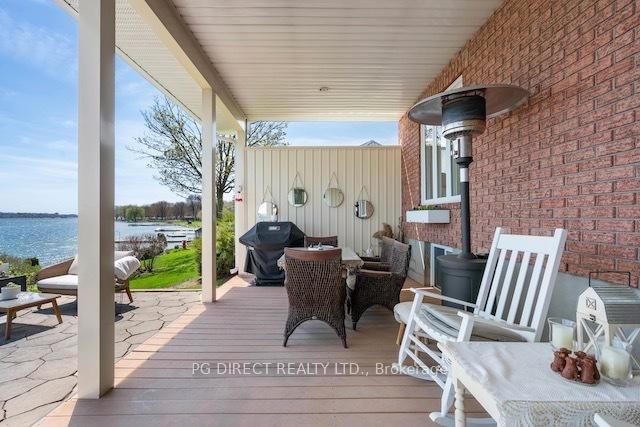
Visit the REALTOR website for further information about this listing. A rare opportunity to own a slice of paradise on the stunning St. Lawrence River for under $1 million. This beautifully updated turnkey waterfront property offers comfort, versatility, and unforgettable outdoor living-ideal as a year-round home, vacation retreat, or income-generating investment. Designed to maximize its breathtaking waterfront setting, this exceptional property features a 12x40 dock, sandy beach, expansive 16x32 shoreline deck, covered patio, and a separate 1-bedroom bunkhouse with its own private deck-creating multiple spaces to relax, entertain, and enjoy panoramic river views. The charming bungalow offers approximately 854 sq. ft. of thoughtfully designed main-level living space with elegant, beach-inspired décor and river elements woven throughout. The fully renovated kitchen and bathroom (2021) combine modern convenience with timeless style. The open-concept kitchen and living area flow seamlessly into the adjoining sunroom, complete with built-in seating, bar area, and stunning year-round views. A propane fireplace efficiently heats the main living space, while the functional bedroom includes storage and an in-closet washer/dryer. The updated bathroom features a stand-up shower and stylish finishes. The fully finished lower level offers incredible flexibility with potential for a separate suite. It includes a large rec room currently used as a studio-style sleeping space, kitchenette, 4-piece bath, and propane stove for efficient heating. Ideal for extended family or guests, it could also be transformed into a spacious primary retreat with walk-in closet and spa-inspired ensuite. The detached bunkhouse adds even more possibilities perfect as a guest suite, home office, creative studio, or additional income opportunity. Previously used as a long-running hair salon, it offers a 1-bedroom layout with two separate bathrooms for added functionality and privacy.
Listing Details
- MLS #
- X13138638
- Board
- PROPTX
- Market
- ontario
- Property Type
- Detached
- Style
- Bungalow
- Year Built
- 31-50
- Garage
- None
- Parking Spaces
- 4
- Basement
- Full, Finished
- Heating
- Baseboard
- Cooling
- None
- Pool
- None
- Lot Size
- 121.53 × 210.02 ft
- Annual Taxes
- $4,507/yr
- Listed By
- PG DIRECT REALTY LTD.
- Listed On
- May 15, 2026
Features & Extras
Extras
Fridge, stove, hood fan, microwave, 3 bar fridges, washer, dryer,freezer
Room Measurements
| Room | Level | Size | Features |
|---|---|---|---|
| Kitchen | Main | 3.04 × 3.7 m | |
| Dining | Main | 1.65 × 3.77 m | |
| Living | Main | 4.69 × 3.32 m | |
| Br | Main | 3.05 × 3.51 m | |
| Bathroom | Main | 1.51 × 3.56 m | 3 Pc Bath |
| Sunroom | Main | 6.06 × 4.85 m | |
| Dining | Lower | 3.07 × 3.08 m | |
| Rec | Lower | 2.91 × 6.64 m | |
| Kitchen | Lower | 1.51 × 3.68 m | |
| Bathroom | Lower | 1.35 × 2.78 m | 3 Pc Bath |
| Utility | Lower | 0.78 × 2.38 m | |
| Br | Bsmt | 3.46 × 3.35 m | |
| Family | Bsmt | 3.46 × 3.69 m | |
| Living | Bsmt | 3.42 × 4.99 m |
Request information
A REMAX Hallmark® representative will follow up with you.