
9 Stoddart St
Brock, Ontario


Beds
5
Baths
4
Sqft
2,500
Type
Detached
About this Property
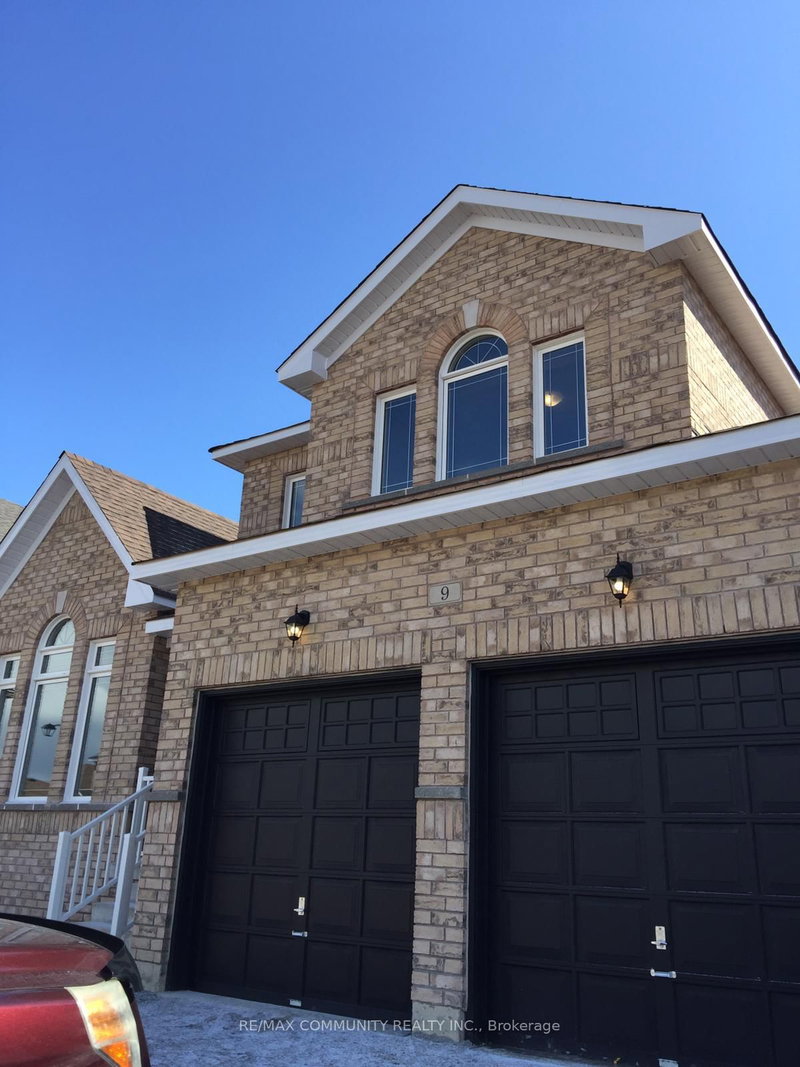
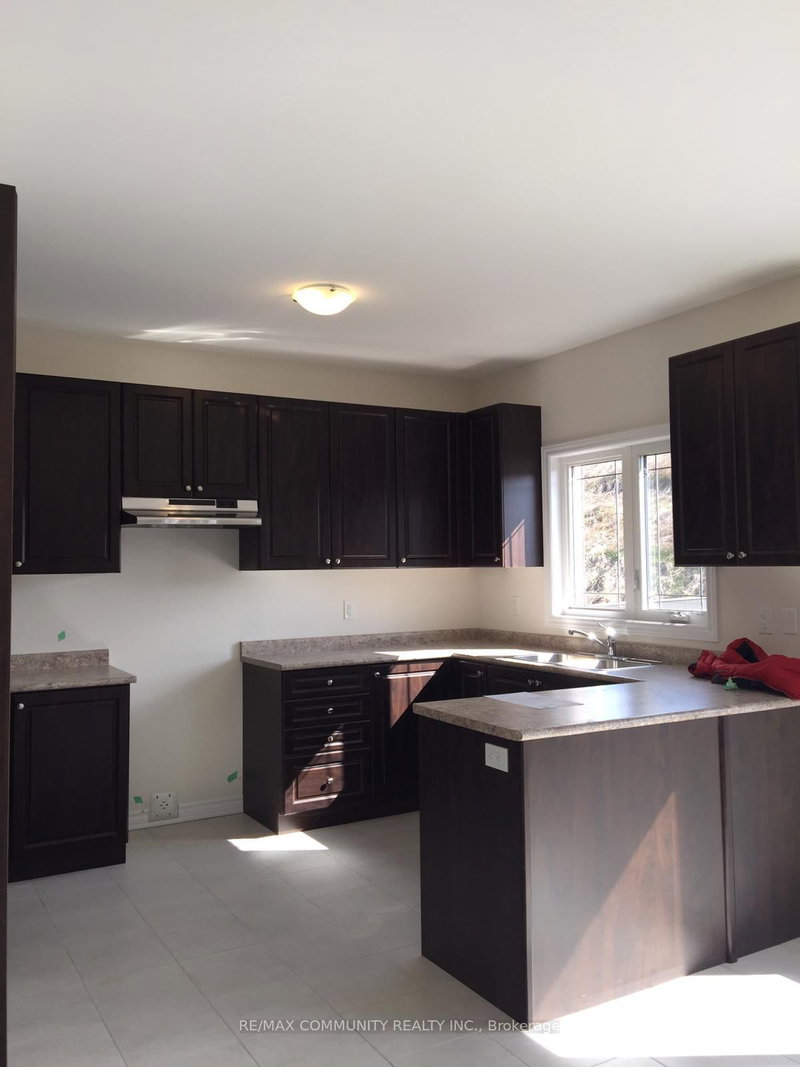
This beautiful Braidwood model home is situated within walking distance of Lake Simcoe. The house offers 4 spacious bedrooms, a main-floor den, 3.5 washrooms, and a double-car garage. The main level features a cozy family room alongside separate living and dining areas, while the modern eat-in kitchen provides a welcoming space for family meals. Upstairs, the primary bedroom boasts a private 4-piece ensuite and a large walk-in closet, with all remaining bedrooms generously sized for comfortable living. Ideally located just steps from the beach, parks, schools, a golf course, and the lakefront, this move-in-ready home offers the perfect balance of convenience and lifestyle.
Listing Details
- MLS #
- N13732386
- Board
- PROPTX
- Market
- ontario
- Property Type
- Detached
- Style
- 2-Storey
- Year Built
- 6-15
- Garage
- Attached
- Garage Spaces
- 2
- Parking Spaces
- 4
- Basement
- Unfinished
- Heating
- Forced Air
- Cooling
- Central Air
- Pool
- None
- Lot Size
- 49.21 × 104.99 ft
- Listed By
- REMAX COMMUNITY REALTY INC.
- Listed On
- August 31, 2026
Features & Extras
Extras
Stove, Fridge, Washer, Dryer, A/C for Tenants to use.
Room Measurements
| Room | Level | Size | Features |
|---|---|---|---|
| Living | Main | 4.02 × 3.66 m | Hardwood Floor |
| Dining | Main | 3.66 × 3.66 m | Hardwood Floor |
| Family | Main | 3.66 × 4.69 m | Hardwood Floor |
| Kitchen | Main | 3.66 × 2.74 m | Ceramic Floor |
| Breakfast | Main | 3.66 × 3.17 m | Ceramic Floor |
| Den | Main | 3.05 × 3.9 m | hardwood floor, Ensuite Bath |
| Primary | 2nd | 3.72 × 5.49 m | Broadloom |
| 2nd Br | 2nd | 3.66 × 4.08 m | Broadloom |
| 3rd Br | 2nd | 4.08 × 4.21 m | Broadloom |
| 4th Br | 2nd | 3.66 × 3.66 m | Broadloom |
Request information
A REMAX Hallmark® representative will follow up with you.