
9 Sunset Pl
Huron-Kinloss, Ontario

Beds
3
Baths
3
Sqft
3,500
Type
Detached
About this Property
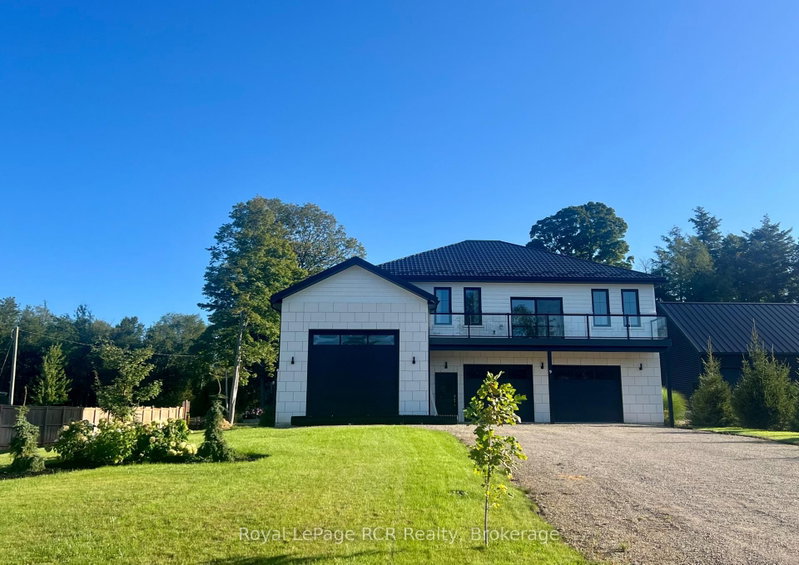
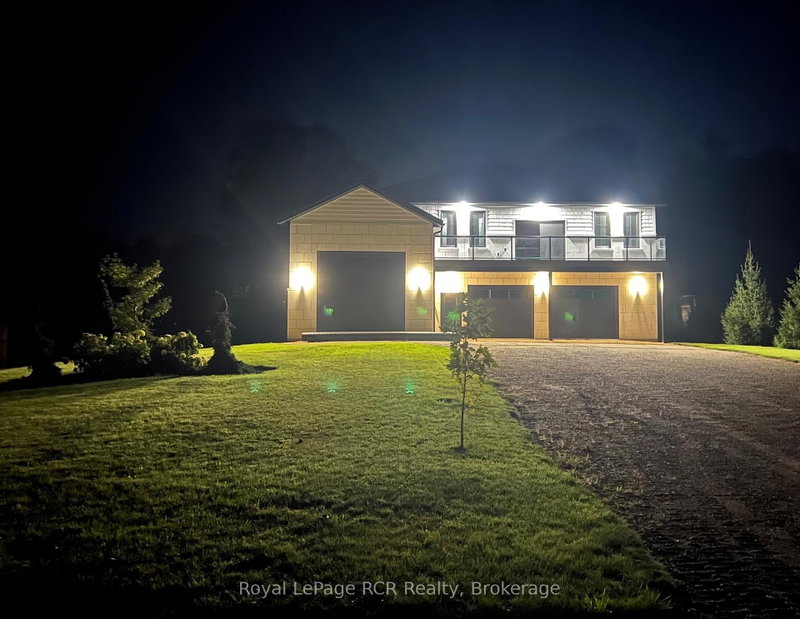
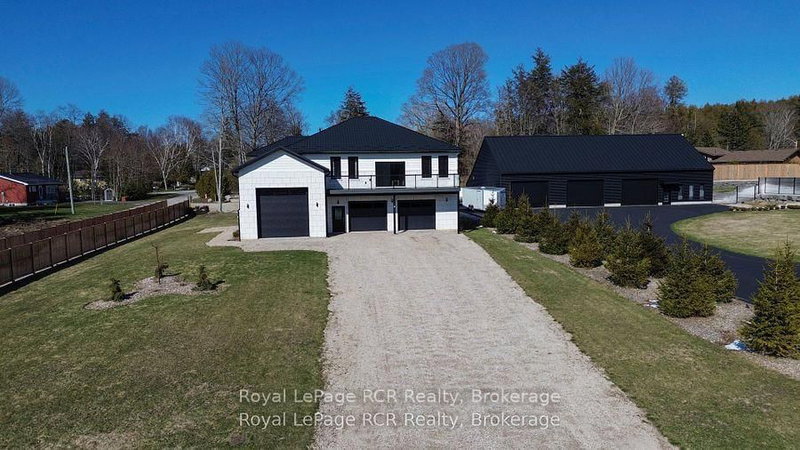
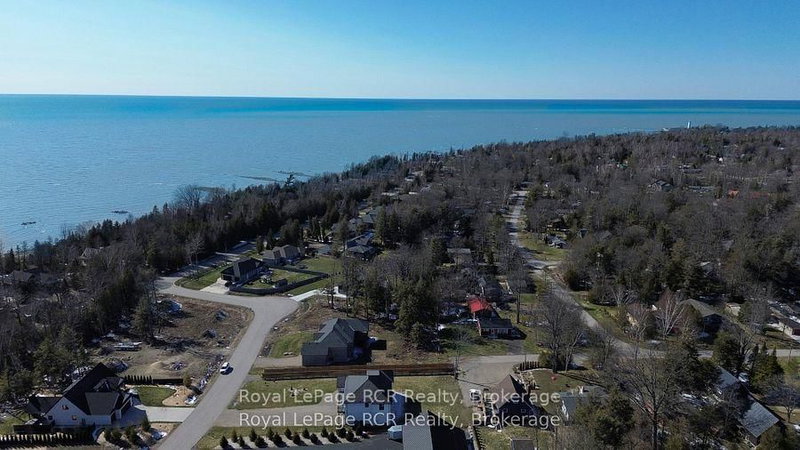
Welcome to a one-of-a-kind opportunity in the lakeside community of Point Clark, a peaceful enclave on the shores of Lake Huron known for its beach, historic lighthouse, and relaxed coastal lifestyle. This custom 5-year-old home was purpose-built for active living and effortless entertaining, featuring a rare main-floor indoor sports court that flows seamlessly to the outdoors. Set on a large over half-acre lot, the property offers ample space for kids, pets, and backyard projects, all just a short walk from the water's edge. Designed with function and comfort in mind, the main level centers around the bright sports court, perfect for year-round basketball, pickleball, hockey training, climbing, or a home gym. Multiple roll-up doors connect the court, oversized 2-car garage, and yard, creating an impressive indoor-outdoor hub for gatherings and play in every season. Upstairs, you'll find a spacious living area with an open-concept kitchen/dining/living room, plus a walk-out balcony for morning coffee or famous sunsets. Three large bedrooms complete the upper level, including a well-appointed primary suite with ensuite, two additional generous bedrooms, and convenient upper-level laundry. The lower level is finished with in-floor radiant heat, while the upper level is served by a forced-air gas furnace with central air, combining to provide efficient, quiet comfort year-round. Whether you're an active family, an athlete, or simply seeking a distinctive home near the lake with room to spread out, this property offers a rare blend of lifestyle, comfort, and location in Point Clark.
Listing Details
- MLS #
- X13761802
- Board
- PROPTX
- Market
- ontario
- Property Type
- Detached
- Style
- 2-Storey
- Year Built
- 0-5
- Garage
- Built-In
- Garage Spaces
- 3
- Parking Spaces
- 13
- Basement
- None
- Heating
- Forced Air
- Cooling
- Central Air
- Pool
- None
- Lot Size
- 108.11 × 203.42 ft
- Annual Taxes
- $7,370/yr
- Listed By
- Royal LePage RCR Realty
- Listed On
- September 8, 2026
Features & Extras
Extras
Fridge, stove, dishwasher, washer, dryer, basketball net, climbing wall
Room Measurements
| Room | Level | Size | Features |
|---|---|---|---|
| Exercise | Ground | 5.47 × 8.28 m | |
| Rec | Ground | 5.48 × 6.29 m | |
| Bathroom | Ground | 1.84 × 2.91 m | |
| Utility | Ground | 2.22 × 4.25 m | |
| Other | Ground | 2.8 × 2.91 m | |
| Workshop | Ground | 3.51 × 4.21 m | |
| Other | Ground | 10.63 × 10.63 m | |
| Foyer | 2nd | 1.34 × 5.19 m | |
| Bathroom | 2nd | 2.56 × 2.89 m | |
| Br | 2nd | 4.81 × 6.3 m | |
| 2nd Br | 2nd | 3.49 × 3.54 m | |
| 3rd Br | 2nd | 3.48 × 3.95 m | |
| Bathroom | 2nd | 1.85 × 4.25 m | 4 Pc Ensuite |
| Laundry | 2nd | 2.19 × 2.29 m | |
| Kitchen | 2nd | 7.19 × 7.26 m | Combined W/Dining, Combined W/Living |
Request information
A REMAX Hallmark® representative will follow up with you.