
9 Tecumseth St
Toronto, Ontario




Beds
3
Baths
2
Sqft
800
Type
Comm Element Condo
About this Property
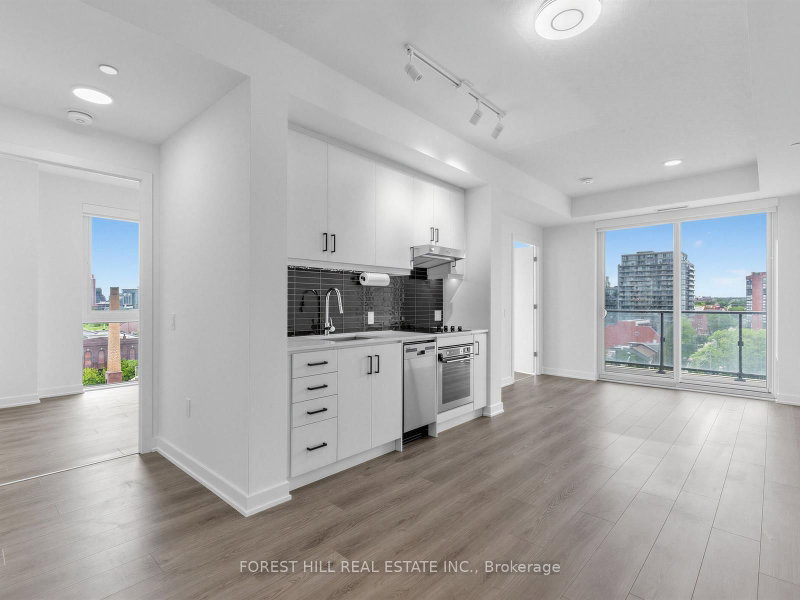
Contemporary 3-bedroom suite in the heart of King West featuring three private balconies spanning 188 sq ft and 9ft ceilings. Approximately 875 square feet of thoughtfully designed interior space offers a functional layout ideal for modern urban living. The kitchen features stainless steel Whirlpool appliances and a sleek black ceramic tile backsplash. Bathrooms are finished with upgraded frameless glass showers and removable shower heads, adding a refined, modern touch throughout. Enjoy city views from three private balconies spanning a combined 188 sq. ft. This suite comes with one parking spot equipped with EV charging capability and a storage locker. Residents enjoy access to building amenities including a fitness centre, party room, multi-purpose room, pet spa, and 24-hour concierge. Located in one of Toronto's most vibrant neighbourhoods, this home is steps to cafes, restaurants, nightlife, shopping, TTC access, Stackt Market, and Farm Boy. **Please Note: Some Photos are Virtually Staged**
Listing Details
- MLS #
- C13829486
- Board
- PROPTX
- Market
- ontario
- Property Type
- Comm Element Condo
- Style
- Apartment
- Year Built
- 0-5
- Garage
- Underground
- Garage Spaces
- 1
- Parking Spaces
- 1
- Basement
- None
- Heating
- Forced Air
- Cooling
- Central Air
- Annual Taxes
- $4,473/yr
- Maint. Fee
- $951/mo
- Listed By
- FOREST HILL REAL ESTATE INC.
- Listed On
- September 25, 2026
Features & Extras
Extras
S/S Whirlpool fridge, oven, dishwasher, hood range, Bloomberg washer/dryer. All Elfs.
Room Measurements
| Room | Level | Size | Features |
|---|---|---|---|
| 2nd Br | Flat | 2.13 × 3.1 m | Closet, Laminate, Pot Lights |
| Kitchen | Flat | 6.78 × 3.23 m | Combined W/Dining, Laminate, Pot Lights |
| 3rd Br | Flat | 2.95 × 2.67 m | Closet, Laminate, W/O To Balcony |
| Primary | Flat | 2.77 × 3.78 m | 3 Pc Bath, Closet, W/O To Balcony |
| Living | Flat | 6.78 × 3.23 m | Combined W/Living, Laminate, W/O To Balcony |
Request information
A REMAX Hallmark® representative will follow up with you.