
9 Vaughan Ave
Port Hope, Ontario



Beds
5
Baths
3
Sqft
1,100
Type
Detached
About this Property
Welcome to this beautiful, turnkey backsplit nestled in a quiet, family-friendly neighborhood where neighbors know your name. Tastefully updated and lovingly maintained over the years, this spacious 3+2 bedroom, 3-bathroom home offers plenty of room for a growing or extended family. The bright and functional layout provides comfortable living space throughout, with plenty of room for family gatherings, entertaining, and everyday living. The lower level offers additional living space and features a convenient walk-out to the large backyard, along with a cozy gas fireplace, creating the perfect setting for relaxing evenings with family and friends. Outside, enjoy the generous backyard with plenty of space for children, pets, gardening, and summer entertaining. The paved driveway provides ample parking and adds to the home's excellent curb appeal. Additional features include an updated air conditioning system and gas forced-air furnace, providing year-round comfort and peace of mind. With its spacious layout, thoughtful updates, large yard, and excellent location, this home is truly move-in ready. Conveniently located close to Port Hope, Highway 401, schools, parks, shopping, and everyday amenities, this is a fantastic opportunity for a family looking for space, comfort, and convenience in a welcoming neighborhood. A home with the room to grow and the location to enjoy for years to come!
Listing Details
- MLS #
- X13859992
- Board
- PROPTX
- Market
- ontario
- Property Type
- Detached
- Style
- Backsplit 3
- Garage
- Attached
- Garage Spaces
- 1
- Parking Spaces
- 5
- Basement
- Fin W/O
- Heating
- Forced Air
- Cooling
- Central Air
- Pool
- None
- Lot Size
- 65 × 130 ft
- Annual Taxes
- $5,328/yr
- Listed By
- INTERNATIONAL REALTY FIRM, INC.
- Listed On
- October 4, 2026
Room Measurements
| Room | Level | Size | Features |
|---|---|---|---|
| Living | Main | 5.5 × 5.6 m | Window, Open Concept |
| Other | Main | 1.6 × 4.1 m | |
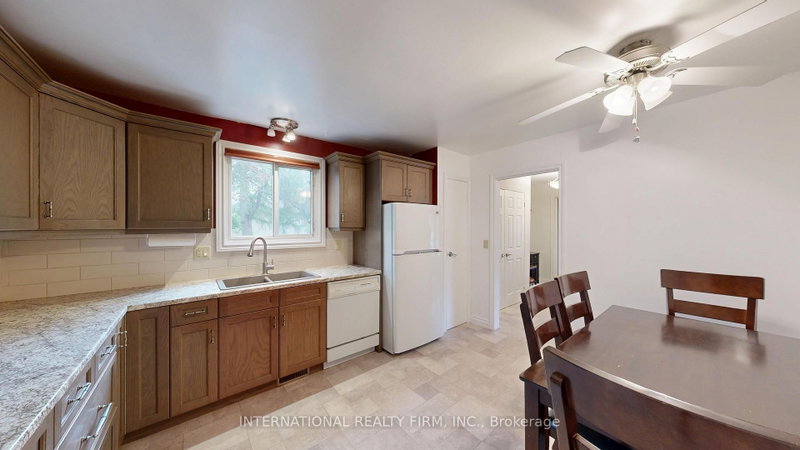
| Kitchen | Main | 3.7 × 4.2 m | Window |
| Primary | Main | 3.8 × 3.9 m | Window, W/I Closet |
| 2nd Br | Main | 3.7 × 3.8 m | Large Closet, Window |
| Laundry | Lower | 1.9 × 3.9 m | |
| 4th Br | Lower | 3.4 × 3.6 m | Window, Large Closet |
| 5th Br | Lower | 2.3 × 4.4 m | |
| Rec | Lower | 7.1 × 6.7 m | Walk-Out, Open Concept, Stone Fireplace |
| Other | Lower | 3.4 × 2.8 m | Open Concept |
Request information
A REMAX Hallmark® representative will follow up with you.