
9 Weatherell Dr
Brampton, Ontario
Beds
4
Baths
3
Sqft
1,500
Type
Detached
About this Property
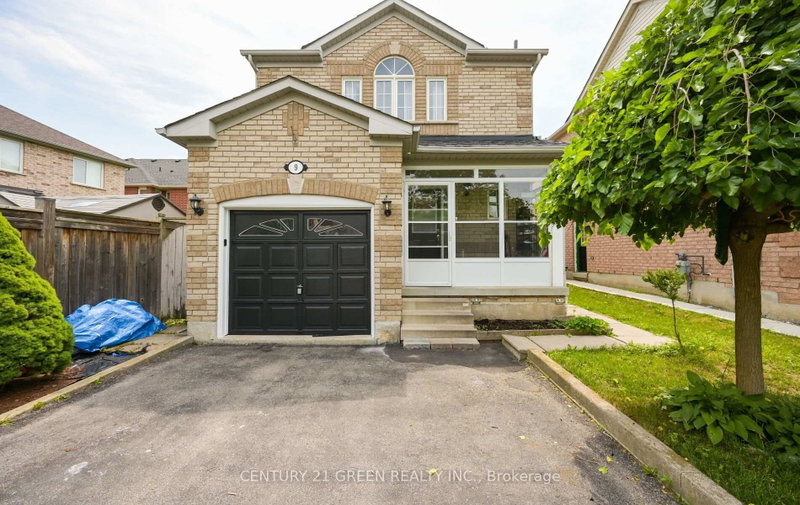
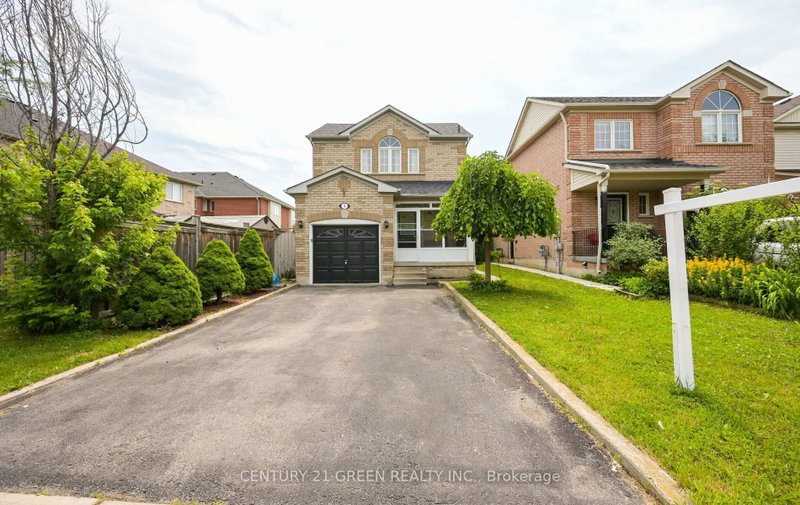
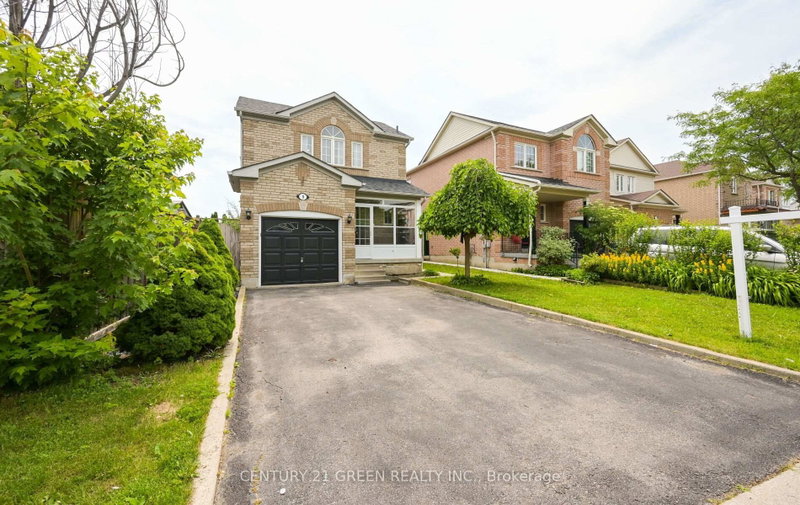
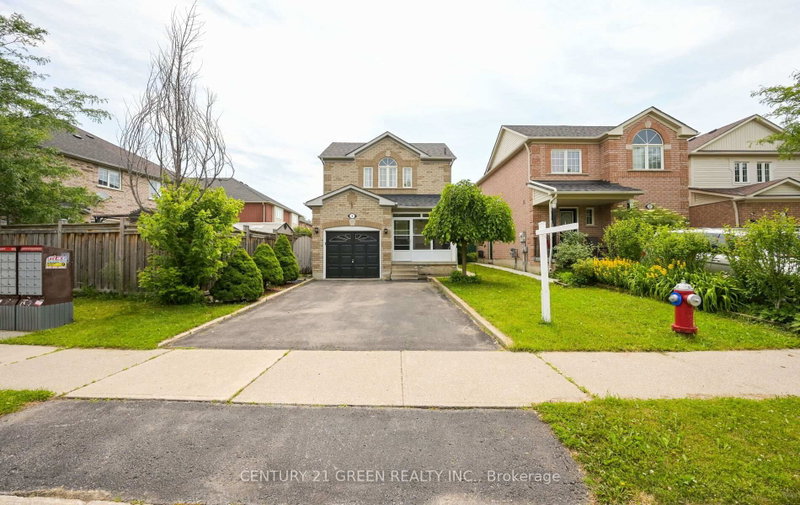
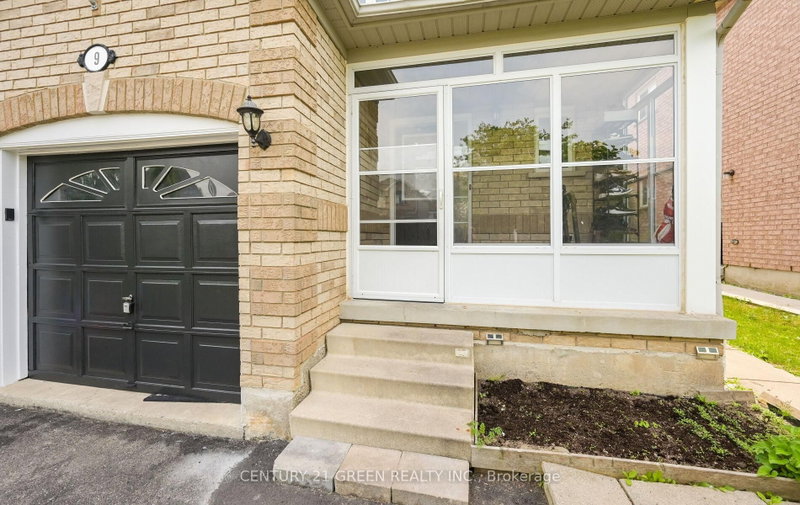
Welcome to this meticulously maintained detached home offering the perfect blend of comfort, style, and functionality! Featuring 3 spacious bedrooms plus a professionally finished 1-bedroom basement with a separate entrance, this home is ideal for extended family, guests, or in-law living. The beautifully renovated kitchen boasts granite countertops, modern finishes, and ample cabinetry. Enjoy elegant hardwood flooring throughout the main and second levels, a carpet-free interior, and numerous quality upgrades. Step outside to a large entertaining deck with a hot tub, enclosed porch, and private backyard-perfect for relaxing or hosting family and friends. The extended driveway provides parking for up to 5 vehicles. Located in a highly sought-after neighbourhood close to top-rated schools, parks, recreation centre, public transit, GO Station, and major highways. Move-in ready and shows true pride of ownership-don't miss this exceptional opportunity!
Listing Details
- MLS #
- W13564420
- Board
- PROPTX
- Market
- ontario
- Property Type
- Detached
- Style
- 2-Storey
- Garage
- Built-In
- Garage Spaces
- 1
- Parking Spaces
- 5
- Basement
- Finished, Sep Entrance
- Heating
- Forced Air
- Cooling
- Central Air
- Pool
- None
- Lot Size
- 31.13 × 84.71 ft
- Annual Taxes
- $5,595/yr
- Listed By
- CENTURY 21 GREEN REALTY INC.
- Listed On
- July 14, 2026
Features & Extras
Extras
All Elfs, 2 Fridge, Stove, Dishwasher, 1 Washer & Dryer, Garage Door Opener, Hot Tub, All Window coverings.
Room Measurements
| Room | Level | Size | Features |
|---|---|---|---|
| Living | Main | 2.66 × 4.2 m | Hardwood Floor |
| Dining | Main | 2.9 × 3.39 m | Hardwood Floor |
| Kitchen | Main | 3.08 × 3.6 m | Granite Counter |
| Primary | 2nd | 4.55 × 4.2 m | Hardwood Floor |
| 2nd Br | 2nd | 3.74 × 3.2 m | Hardwood Floor |
| 3rd Br | 2nd | 3.55 × 2.75 m | Hardwood Floor |
| Living | Bsmt | 3.13 × 4.87 m | Laminate |
| Br | Bsmt | 4.48 × 4.08 m | Laminate |
Request information
A REMAX Hallmark® representative will follow up with you.