
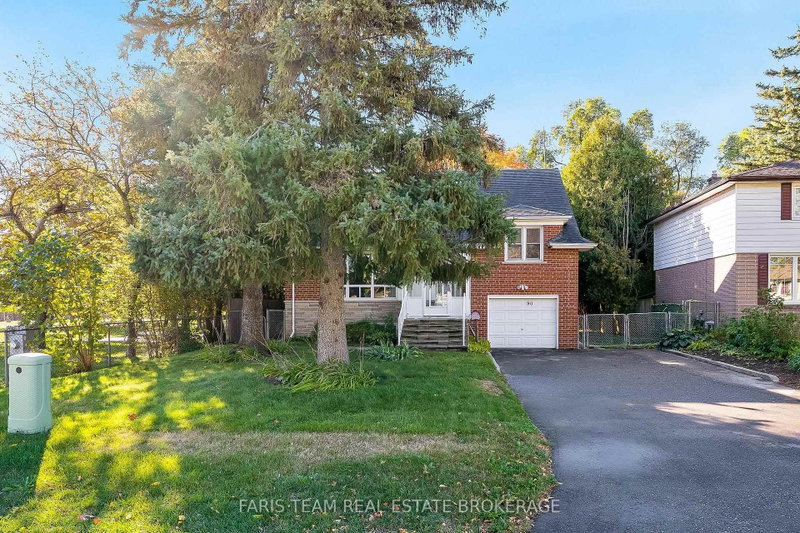
90 Bedford Park Ave
Richmond Hill, Ontario



Beds
4
Baths
3
Sqft
2,000
Type
Detached
About this Property
Top 5 Reasons You Will Love This Home: 1) Exceptional 150' deep lot backing directly onto a park, offering an abundance of outdoor space, added privacy and a beautiful natural backdrop right beyond the backyard 2) Immaculately maintained four bedroom detached home featuring classic all-brick construction, excellent pride of ownership, and tasteful updated finishes throughout 3) Bright and inviting sunroom complete with a skylight, creating a sun-filled bonus space perfect for relaxing, entertaining, working from home or enjoying the surrounding views 4) Warm and welcoming interior highlighted by three fireplaces, recessed lights, updated hardwood flooring, and a beautifully renovated kitchen featuring granite countertops 5) Versatile layout with three separate entrances, providing excellent flexibility for a growing family, home office or multi-generational living, complemented by renovated bathrooms and thoughtful updates throughout, including a brand new furnace and hot water tank. 1,985 above grade sq.ft. plus a finished basement. *Please note some images have been virtually staged to show the potential of the home.
Listing Details
- MLS #
- N14087768
- Board
- PROPTX
- Market
- ontario
- Property Type
- Detached
- Style
- 2-Storey
- Year Built
- 51-99
- Garage
- Attached
- Garage Spaces
- 1
- Parking Spaces
- 5
- Basement
- Finished, Full
- Heating
- Water
- Cooling
- Central Air
- Pool
- None
- Lot Size
- 55 × 152 ft
- Annual Taxes
- $6,766/yr
- Listed By
- FARIS TEAM REAL ESTATE BROKERAGE
- Listed On
- October 16, 2026
Features & Extras
Extras
Fridge, Stove, Range Hood, Dishwasher, Washer, Dryer, Owned Hot Water Heater.
Room Measurements
| Room | Level | Size | Features |
|---|---|---|---|
| Kitchen | Main | 3.68 × 4.17 m | Ceramic Floor, Ceramic Back Splash, Double Sink |
| Dining | Main | 2.38 × 3.68 m | hardwood floor, Crown Moulding, Recessed Lights |
| Living | Main | 3.96 × 5.09 m | hardwood floor, Crown Moulding, Large Window |
| Family | Main | 3.01 × 4.65 m | hardwood floor, Fireplace, Recessed Lights |
| Sunroom | Main | 3.48 × 4.01 m | Ceramic Floor, Fireplace, W/O To Deck |
| Primary | Upper | 5.22 × 7.16 m | 3 Pc Ensuite, Vaulted Ceiling, Large Window |
| Br | Upper | 3.64 × 4.25 m | Vaulted Ceiling, Closet, Window |
| Br | Main | 3.28 × 3.64 m | Closet |
| Br | Main | 3.28 × 3.64 m | Closet |
| Rec | Bsmt | 5.97 × 7.57 m | Recessed Lights, Window, Fireplace |
| Laundry | Bsmt | 3.03 × 5.19 m | Window, Pocket Doors |
Request information
A REMAX Hallmark® representative will follow up with you.