
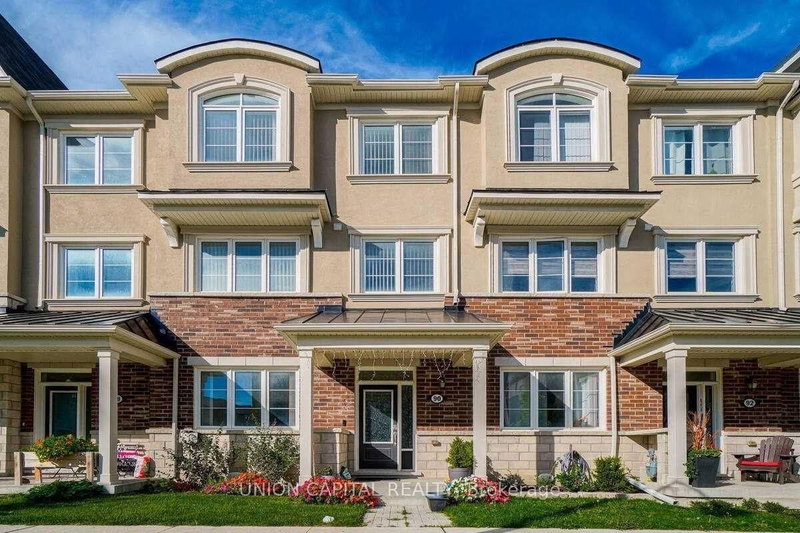
90 Cornell Centre Blvd
Markham, Ontario


Beds
4
Baths
4
Sqft
1,500
Type
Att/Row/Twnhouse
About this Property
Built by reputable Mattamy Homes, ideally situated in the sought-after Cornell community. Featuring a 2-car garage, bright and functional layout, and hardwood flooring throughout, this home offers comfort, style, and versatility for the whole family. The ground floor features a self-contained legal In-law suite with its own ensuite, offering an ideal private space for extended family, guests, or a live-in arrangement. Convenient ground-floor laundry and direct access to the garage add to the home's functionality. The main floor offers spacious living and dining areas with a private balcony, perfect for morning coffee or relaxing outdoors. The third floor features 3 bedrooms and 2 full bathrooms, providing excellent space and privacy for the family. The highlight of the home is the large private rooftop terrace, an exceptional outdoor space for entertaining family and friends, summer BBQs, or enjoying beautiful evenings. Prime Cornell location just minutes to Hwy 7, Hwy 407, restaurants, shopping, and everyday amenities. Walking distance to Cornell Community Centre, Cornell Library, Markham Stouffville Hospital, and public transit. A rare opportunity to own a versatile home featuring a legal in-law suite with private bathroom, 2-car garage, main-floor balcony, and spacious rooftop terrace in one of Markham's most desirable communities!
Listing Details
- MLS #
- N13685960
- Board
- PROPTX
- Market
- ontario
- Property Type
- Att/Row/Twnhouse
- Style
- 3-Storey
- Garage
- Attached
- Garage Spaces
- 2
- Parking Spaces
- 3
- Basement
- Crawl Space
- Heating
- Forced Air
- Cooling
- Central Air
- Pool
- None
- Lot Size
- 19.82 × 54.79 ft
- Annual Taxes
- $4,300/yr
- Listed By
- UNION CAPITAL REALTY
- Listed On
- August 18, 2026
Features & Extras
Extras
Stainless Steel Appliances (Fridge, Stove, B/I Dishwasher, Range Hood). Washer & Dryer. All Existing Light Fixtures & Window Coverings. Tank-Less Hot Water (Rental).
Room Measurements
| Room | Level | Size | Features |
|---|---|---|---|
| Br | 3rd | 3.96 × 3.96 m | 3 Pc Ensuite |
| 2nd Br | 3rd | 2.59 × 2.85 m | |
| 3rd Br | 3rd | 2.85 × 3.1 m | |
| 4th Br | Ground | 3.12 × 3.15 m | 3 Pc Ensuite |
| Great Rm | Main | 3.96 × 5.79 m | |
| Dining | Main | 3.15 × 3.68 m | |
| Kitchen | Main | 2.64 × 4.57 m | |
| Powder Rm | Main | 1.52 × 1.52 m | |
| Bathroom | 3rd | 1.52 × 2.74 m | 3 Pc Bath |
| Laundry | Ground | 2.13 × 2.82 m |
Request information
A REMAX Hallmark® representative will follow up with you.