
90 Glen Everest Rd
Toronto, Ontario


Beds
2
Baths
2
Sqft
600
Type
Condo Apt
About this Property
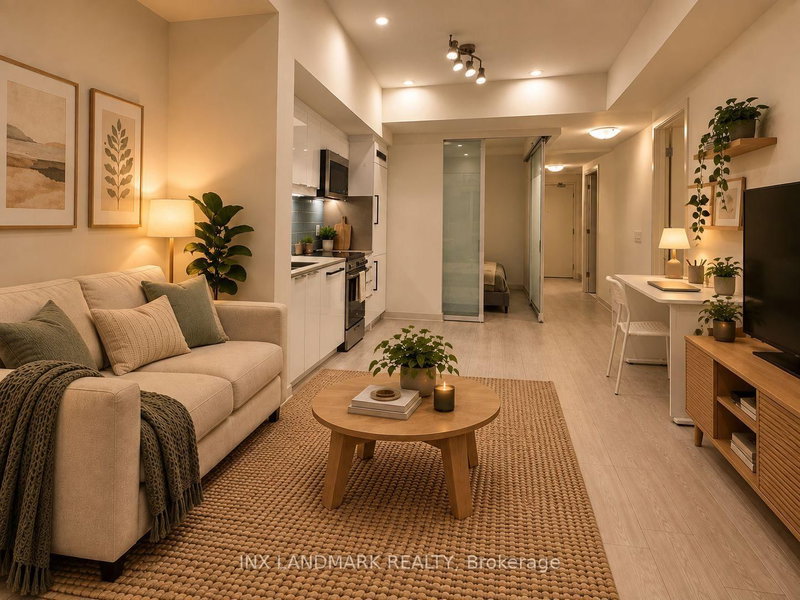
Welcome to this beautiful newer 2-bedroom, 2-bathroom condo offering modern finishes, abundant natural light, and stunning lake views. This bright and spacious unit features 9-ft ceilings, floor-to-ceiling windows in the living room, laminate flooring throughout, and one underground parking space included.The sleek modern kitchen is equipped with integrated appliances, stone countertops, a stylish backsplash, pot lights, and high-end finishes. Both bathrooms feature elegant stone-top vanities, while the bedrooms offer generous closet space, including a large closet with built-in organizers.Enjoy an impressive selection of building amenities, including a fitness centre, media lounge, party room, and rooftop patio with beautiful lake views.Conveniently located with restaurants and bus service right outside the front door, and just a short ride to Warden and Kennedy subway stations. Minutes from Scarborough Heights Park, the Scarborough Bluffs, and surrounding trails and green spaces.Vacant and ready for immediate occupancy.Some interior photos have been virtually staged for illustration purposes.
Listing Details
- MLS #
- E13855692
- Board
- PROPTX
- Market
- ontario
- Property Type
- Condo Apt
- Style
- Apartment
- Year Built
- 0-5
- Garage
- Underground
- Garage Spaces
- 1
- Parking Spaces
- 1
- Basement
- None
- Heating
- Forced Air
- Cooling
- Central Air
- Listed By (Primary)
- INX LANDMARK REALTY
- Co-Listed By
- CENTURY 21 FIRST CANADIAN CORP
- Listed On
- October 2, 2026
Features & Extras
Extras
Window covering, two Beds, two Mattress, Desk and Dinning set, book self. ( the furniture can be removed if the tenant does not need )
Room Measurements
| Room | Level | Size | Features |
|---|---|---|---|
| Living | Main | 3.2 × 4.8 m | Laminate, Open Concept, W/O To Balcony |
| Kitchen | Main | 1.27 × 2.82 m | Combined W/Dining, Laminate, Quartz Counter |
| Dining | Main | 2.62 × 4.76 m | Combined W/Kitchen, Laminate, Walk Through |
| Primary | Main | 2.89 × 4.5 m | 3 Pc Ensuite, Closet Organizers, Window Flr to Ceil |
| 2nd Br | Main | 2.56 × 4.5 m | 4 Pc Bath, Closet Organizers, Laminate |
Request information
A REMAX Hallmark® representative will follow up with you.