
90 Greenough Point Rd
Northern Bruce Peninsula, Ontario


Beds
3
Baths
5
Sqft
3,000
Type
Detached
About this Property
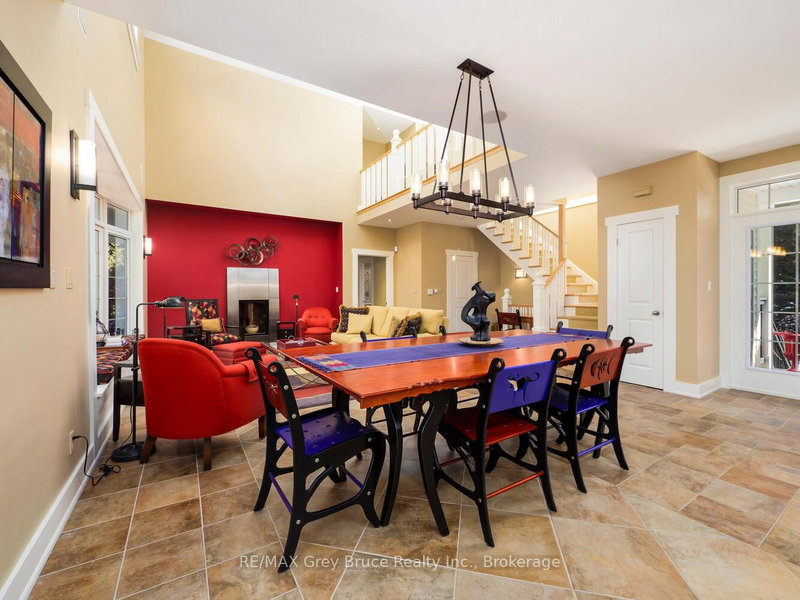
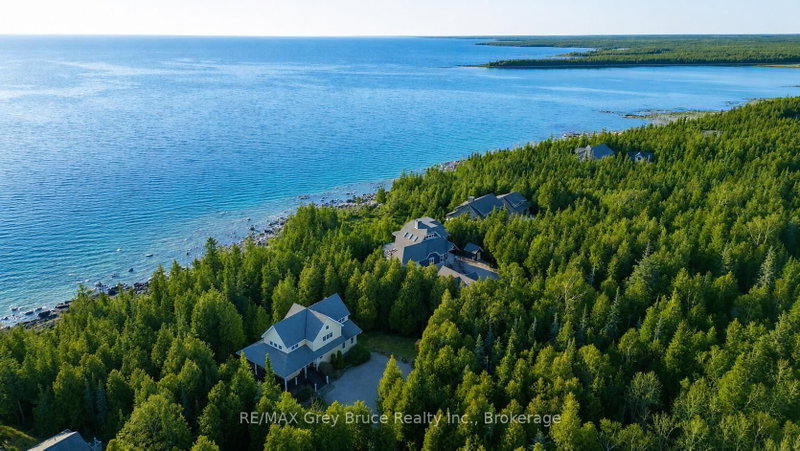
Most people will never see the Northern Lights or count constellations in the night sky from their own shoreline. But you can do that and more from this 1.9 acres of Lake Huron waterfront property. The home itself is over 3,100 square feet, professionally designed, and fully furnished. Walk in, unpack, live. The open-concept main level centres on a custom kitchen with island, stainless steel appliances, and warming drawer, flanked by expansive windows that pull the forest inside. In-floor heating keeps the place warm without a sound. A hardwired backup generator means you never think twice about winter storms. The primary suite opens onto the wraparound covered deck, with a walk-in closet and four-piece ensuite. Two additional bedrooms, a Murphy bed, and 4.5 total bathrooms mean guests get their own space, not yours. A loft overlooks the main living area. The walkout lower level holds a theatre room, flexible guest quarters, laundry, and storage. Recreation and nature abound at Greenough Harbour, where swimming, kayaking, and shoreline exploration start at the end of your flagstone path. And there's more. Hike the Bruce Trail? It's twenty minutes to the east. Forest Bathing? It's a short walk away. Dive for shipwrecks? Drive forty minutes north to Fathom Five National Marine Park. Properties like this on the Bruce Peninsula are a rarity. At Greenough Harbour, privacy is the default, not the exception. Book your showing now before someone else books theirs.
Listing Details
- MLS #
- X12924572
- Board
- PROPTX
- Market
- ontario
- Property Type
- Detached
- Style
- 2-Storey
- Year Built
- 16-30
- Garage
- None
- Parking Spaces
- 4
- Basement
- Fin W/O, Full
- Heating
- Radiant
- Cooling
- None
- Pool
- None
- Lot Size
- 152.59 × 535.1 ft
- Annual Taxes
- $7,571/yr
- Listed By
- REMAX Grey Bruce Realty Inc.
- Listed On
- March 26, 2026
Features & Extras
Extras
Furniture & Furnishings (indoor and outdoor), Linens, Kitchenwares, Built-in Microwave, Stove, Range Hood, Refrigerator, Warming drawer oven, Electric cooktop, Clothes Washer, Clothes Dryer, Central Vac & Attachments, Hot Water Tank (Owned), Smoke Detector(s), Carbon Monoxide Detector(s), Venetian blinds(primary bdrm), California shutters(bsmt), Home theatre projector/equipment/electronics, Audio system, Garbage bin.
Room Measurements
| Room | Level | Size | Features |
|---|---|---|---|
| Kitchen | Main | 2.74 × 6.05 m | Heated Floor, Open Concept, Tile Floor |
| Dining | Main | 3.35 × 6.05 m | Heated Floor, Open Concept, Walk-Out |
| Living | Main | 3.53 × 5.0 m | Fireplace, Open Concept, Heated Floor |
| Bathroom | Main | 0.89 × 2.11 m | 2 Pc Bath, Heated Floor, Tile Floor |
| Primary | Main | 4.24 × 4.93 m | Heated Floor, W/I Closet, Walk-Out |
| Bathroom | Main | 2.36 × 2.59 m | 4 Pc Ensuite, Heated Floor, Tile Floor |
| Loft | 2nd | 1.92 × 2.36 m | Linen Closet, Cathedral Ceiling |
| 2nd Br | 2nd | 3.25 × 4.72 m | Ensuite Bath |
| Bathroom | 2nd | 2.06 × 2.29 m | Closet, Heated Floor, Tile Floor |
| 3rd Br | 2nd | 3.2 × 4.75 m | Ensuite Bath |
| Bathroom | 2nd | 2.16 × 3.28 m | Closet, Heated Floor, Tile Floor |
| Family | Lower | 4.11 × 7.24 m | Heated Floor, Tile Floor, Walk-Out |
| Bathroom | Lower | 1.96 × 2.64 m | 3 Pc Bath, Murphy Bed, Tile Floor |
| Media/Ent | Lower | 3.53 × 4.8 m | Heated Floor, Tile Floor |
| Laundry | Lower | 1.93 × 3.02 m | Heated Floor, Tile Floor |
| Utility | Lower | 2.18 × 3.45 m | |
| Other | Lower | 1.47 × 3.53 m | Heated Floor, Tile Floor |
| Utility | Lower | 2.08 × 6.05 m | Heated Floor, Tile Floor |
Request information
A REMAX Hallmark® representative will follow up with you.