
90 Lakeside Drive
Grimsby, ON


Beds
4
Baths
6
Sqft
2,023
Type
Single Family Residence
About this Property
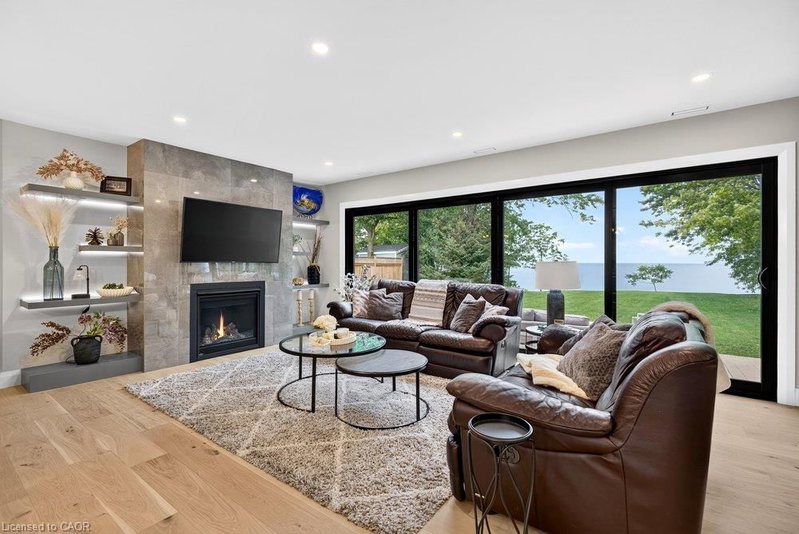
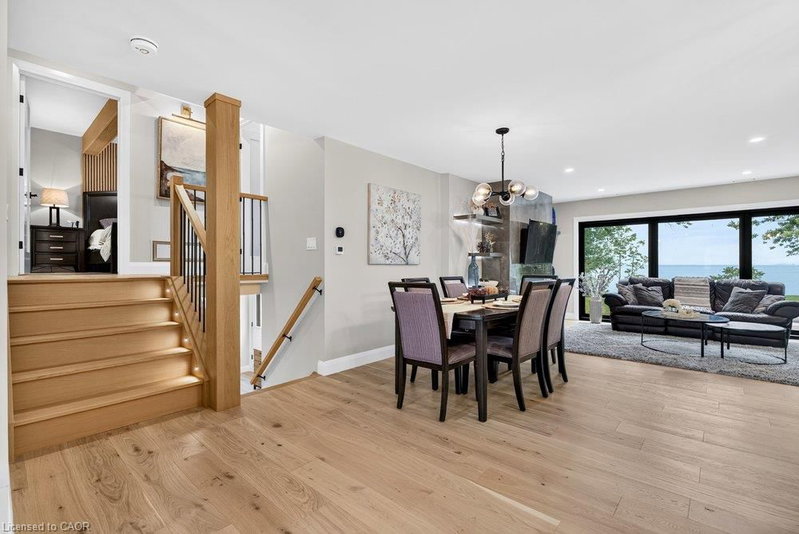
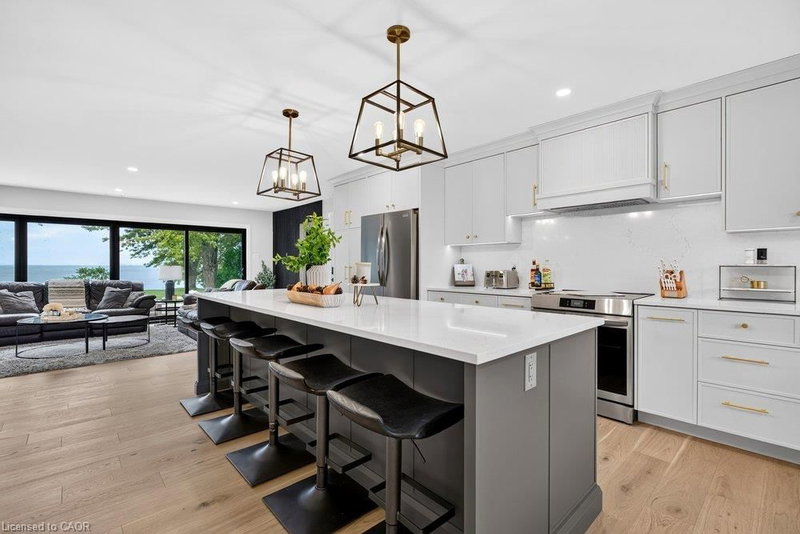
Welcome to an extraordinary lakefront residence in Grimsby, perfectly positioned beside a park and along the shores of Lake Ontario at the gateway to Niagara. Set on an impressive 60-foot-wide lot that opens to approximately 71 feet of direct waters edge frontage, this exceptional property combines a beautiful lakeside setting with sophisticated design and extensive modern upgrades. Completely transformed with exceptional attention to detail, this stunning home pairs breathtaking waterfront vistas with virtually all-new major components. Enjoy captivating lake views from the open-concept great room, luxurious primary suite, private home office and expansive rear patio. The impressive interior features 4 bedrooms, each with its own ensuite, beautiful white oak flooring and stairs, and an abundance of windows that bring the waterfront setting indoors. At the heart of the home is a spectacular designer kitchen showcasing two-tone shaker cabinetry, a 10' island, quartz counters and backsplash, custom range hood, crown moulding, premium stainless-steel appliances and thoughtful details including a robotic vacuum cubby, garburator and reverse-osmosis water system. The great room is anchored by a gas fireplace with custom built-ins, while a cleverly concealed main-floor office provides a private workspace overlooking the lake. Extensive improvements include new electrical, plumbing, HVAC with ceiling air supplies, roof, windows, exterior doors, and garage door. Additional features include a smart water valve, digital primary shower controls, Alexa-enabled smart-home technology, EV charger rough-in, BBQ gas connection and new backwater valve. A charming covered front porch with swing adds to the home's appeal, while the lakefront patio creates an unforgettable setting for entertaining or simply enjoying the view. A remarkable turnkey transformation where luxury, technology and waterfront living come together in one exceptional Grimsby home.
Listing Details
- MLS #
- 40869985
- Board
- ITSO
- Market
- ontario
- Property Type
- Single Family Residence
- Style
- Sidesplit
- Year Built
- 1965
- Garage Spaces
- 1
- Parking Spaces
- 5
- Fireplaces
- 1
- Basement
- Separate Entrance, Walk-Up Access, Full, Finished
- Heating
- Forced Air, Natural Gas
- Cooling
- Central Air
- Lot Size
- 60.13 × 206.17 ft
- Annual Taxes
- $9,739/yr
- Listed By
- Royal LePage State Realty Inc.
- Presented By
- REMAX Hallmark®
- Listed On
- October 8, 2026
- Days on Market
- 0
Features & Extras
Extras
Built-in Microwave,Dishwasher,Dryer,Garage Door Opener,Hot Water Tank Owned,Refrigerator,Stove,Washer,Wine Cooler,Other,All Elfs
Presented by REMAX Hallmark®