
90 Orchard Point Rd
Orillia, Ontario

Beds
2
Baths
1
Sqft
800
Type
Condo Apt
About this Property
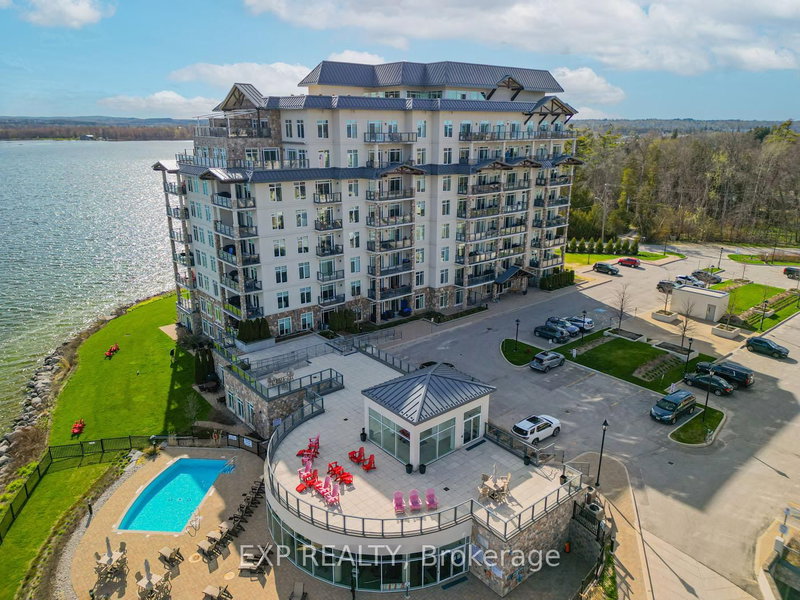
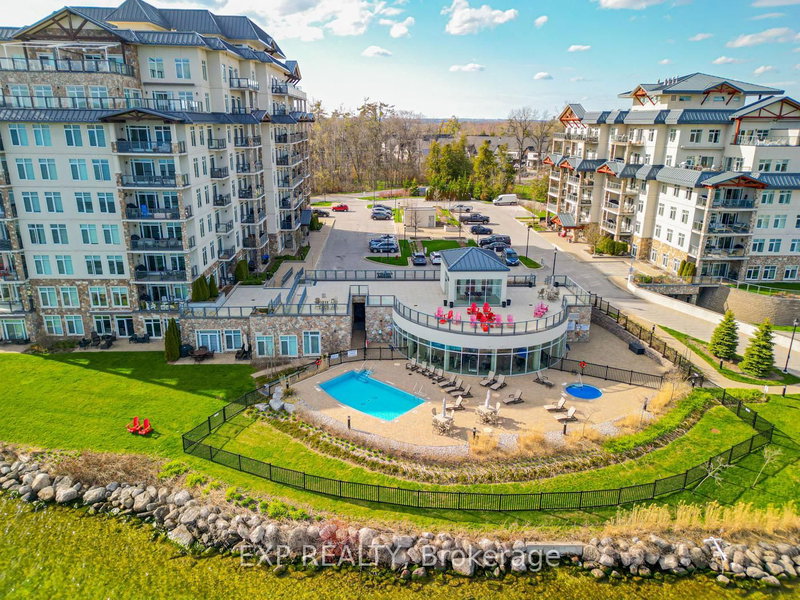
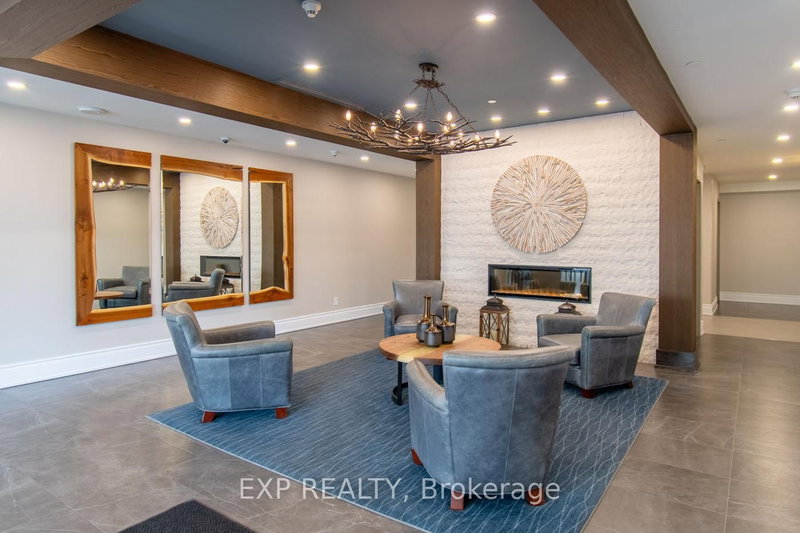
Experience elevated waterfront living in this stunning 1-bedroom plus den condo with breathtaking panoramic views of Lake Simcoe. Nestled in one of South Orillia's most desirable waterfront communities, this beautifully appointed residence offers the perfect balance of luxury, comfort, and relaxed lakeside living just 90 minutes from Toronto. Inside, the bright open-concept layout features hardwood flooring, a cozy fireplace, granite countertops, stainless steel appliances, ceramic tile finishes, and a spacious den ideal for a home office or guest space. Wake up each morning to shimmering water views and step onto your expansive 25-foot private balcony with BBQ hookup, the perfect setting for morning coffee, sunset entertaining, or quiet evenings overlooking the lake. Residents enjoy an exceptional collection of resort-style amenities including 500 feet of private waterfront, outdoor pool and hot tub, rooftop terrace, party room, library, hobby room, guest suite, and convenient marina access nearby. Ideally located moments from downtown Orillia, waterfront trails, restaurants, the Orillia Opera House, Casino Rama, and year-round outdoor recreation, this rare offering delivers an effortless waterfront lifestyle ideal as a full-time residence, executive retreat, or luxurious weekend escape.
Listing Details
- MLS #
- S13120214
- Board
- PROPTX
- Market
- ontario
- Property Type
- Condo Apt
- Style
- 1 Storey/Apt
- Year Built
- 6-10
- Garage
- Underground
- Garage Spaces
- 1
- Parking Spaces
- 1
- Basement
- None
- Heating
- Forced Air
- Cooling
- Central Air
- Annual Taxes
- $5,019/yr
- Maint. Fee
- $584/mo
- Listed By
- EXP REALTY
- Listed On
- May 13, 2026
Features & Extras
Extras
Fridge, Stove, Dishwasher, Washer/Dryer, Electrical Light Fixtures, Rod/Drapes In Bedroom, TV Wall Mount Over Fireplace, BBQ,
Room Measurements
| Room | Level | Size | Features |
|---|---|---|---|
| Living | Main | 3.56 × 4.48 m | hardwood floor, Combined W/Dining, Fireplace |
| Dining | Main | 3.56 × 4.48 m | hardwood floor, Combined W/Living, Overlook Water |
| Kitchen | Main | 2.43 × 3.13 m | Ceramic Floor, Breakfast Bar, Granite Counter |
| Primary | Main | 3.32 × 4.32 m | Broadloom, Double Closet, Overlook Water |
| Den | Main | 2.59 × 3.56 m | Broadloom |
Request information
A REMAX Hallmark® representative will follow up with you.