
90 Victoria St
Hamilton, Ontario


Beds
5
Baths
2
Sqft
2,000
Type
Detached
About this Property
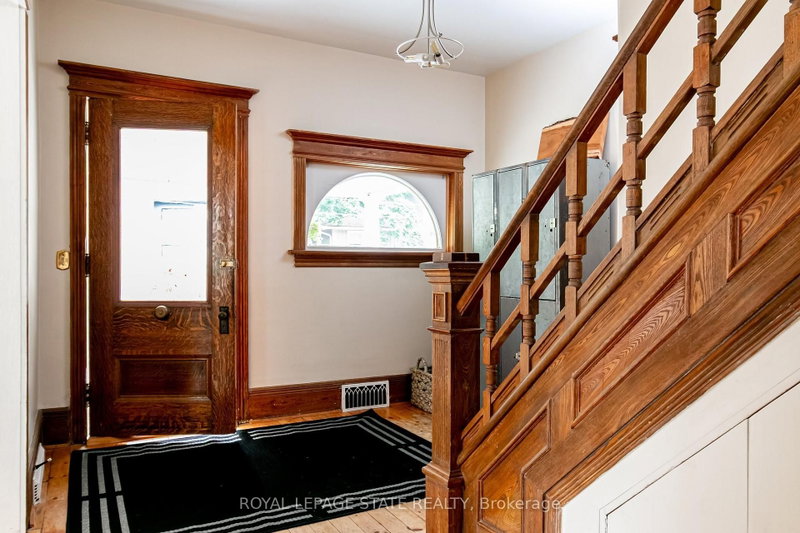
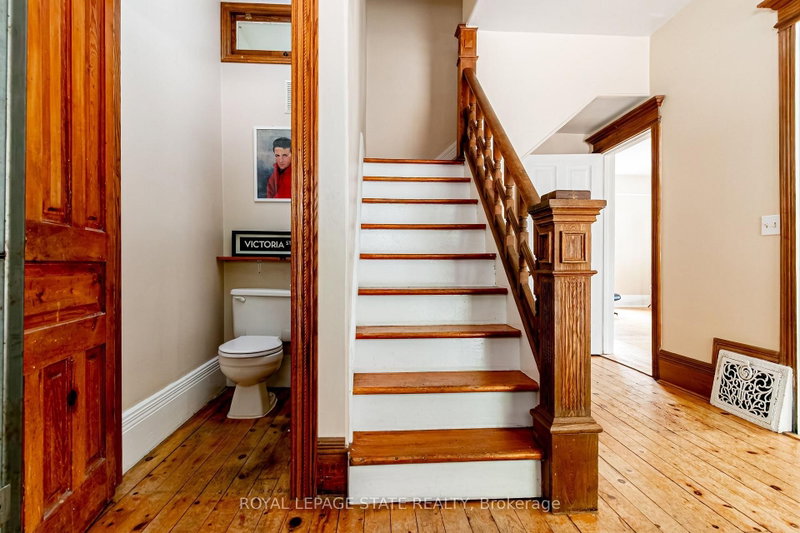
Located in one of Dundas' most sought-after historic neighbourhoods, this character-filled home offers a wonderful mix of timeless charm, generous living space and important modern updates. Set on a quiet, tree-lined street surrounded by beautiful stone and brick homes, the location is hard to beat. Enjoy an easy walk to the unique shops, restaurants and small-town atmosphere of downtown Dundas, with Dundas Central Public School just one block away and the Dundas Driving Park only two blocks further.Inside, a huge foyer sets the tone with tall baseboards, oversized wood windows with storms, beautiful inlaid hardwood flooring throughout the living and dining rooms. and convenient laundry near the bottom of the stairs.The second floor offers three spacious, bright bedrooms and a full 4-piece bathroom. The third floor provides additional flexible living space with built-ins, ideal as a private primary retreat, extra bedroom, office or studio.The lower level includes a recreation room, gas fireplace, a rough-in for a 2-piece bathroom, a walk-up and a solid stone foundation. Notable updates include a replaced sewer line, PVC plumbing stack, 200-amp electrical service, 60V EV charger, backflow preventer and basement bath kit. A rare opportunity to own a spacious character home in a truly exceptional Dundas location.
Listing Details
- MLS #
- X13583542
- Board
- PROPTX
- Market
- ontario
- Property Type
- Detached
- Style
- 2 1/2 Storey
- Year Built
- 100+
- Garage
- Carport
- Garage Spaces
- 1
- Parking Spaces
- 2
- Basement
- Full, Part Fin
- Heating
- Forced Air
- Cooling
- Central Air
- Pool
- None
- Lot Size
- 50.04 × 66 ft
- Annual Taxes
- $5,901/yr
- Listed By
- ROYAL LEPAGE STATE REALTY
- Listed On
- July 20, 2026
Features & Extras
Extras
Fridge, Stove, Dishwasher, Washer, Dryer
Room Measurements
| Room | Level | Size | Features |
|---|---|---|---|
| Living | Main | 5.41 × 6.12 m | |
| Kitchen | Main | 3.33 × 4.17 m | |
| Dining | Main | 3.1 × 4.34 m | |
| Foyer | Main | 0.0 × 0.0 m | |
| Bathroom | Main | 0.0 × 0.0 m | 2 Pc Bath |
| Primary | 2nd | 5.11 × 3.38 m | |
| 3rd Br | 2nd | 3.63 × 3.07 m | |
| Bathroom | 2nd | 2.57 × 3.38 m | 4 Pc Bath |
| 4th Br | 3rd | 3.89 × 5.16 m | |
| 5th Br | 3rd | 3.48 × 3.76 m | |
| Family | Bsmt | 5.26 × 3.1 m | |
| Utility | Bsmt | 4.44 × 5.23 m | |
| Laundry | Bsmt | 4.62 × 3.23 m | |
| Cold/Cant | Bsmt | 0.79 × 2.57 m |
Request information
A REMAX Hallmark® representative will follow up with you.