
90 White Tail Cres
Brampton, Ontario
Beds
3
Baths
3
Sqft
1,500
Type
Att/Row/Twnhouse
About this Property
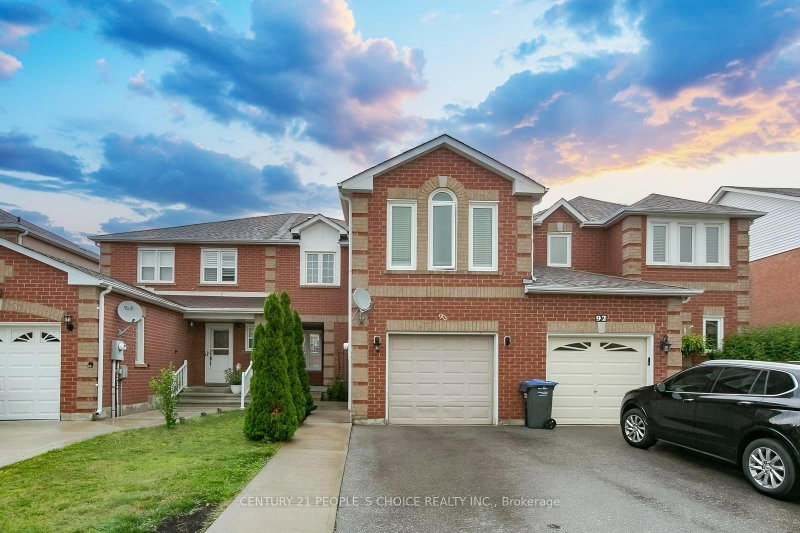
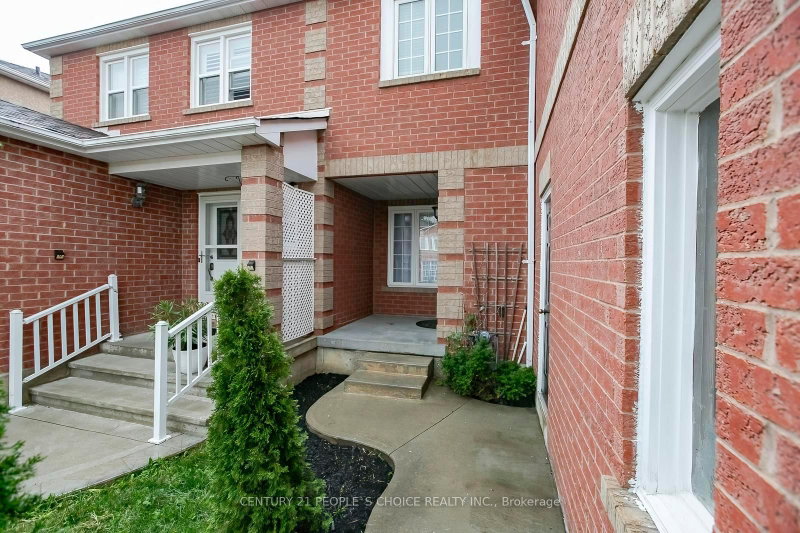
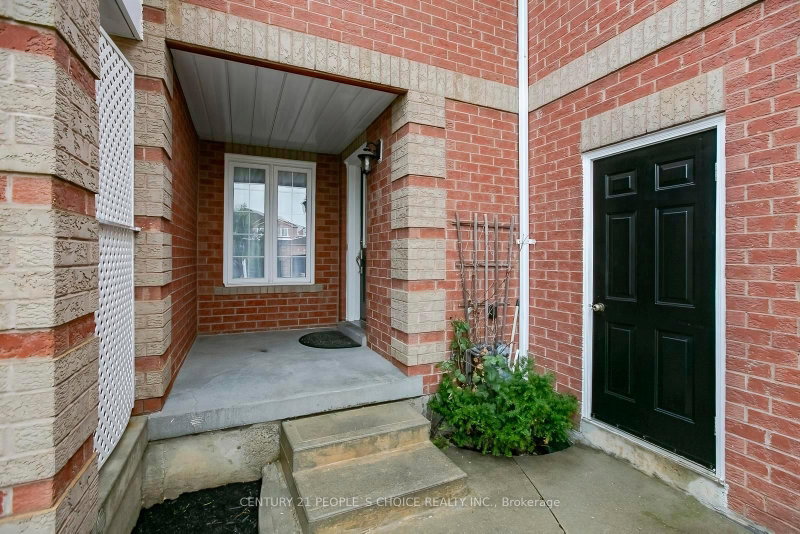
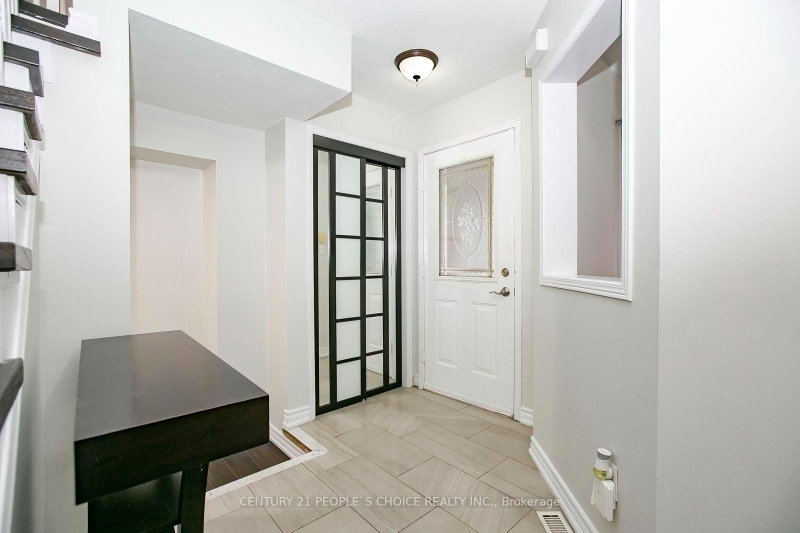
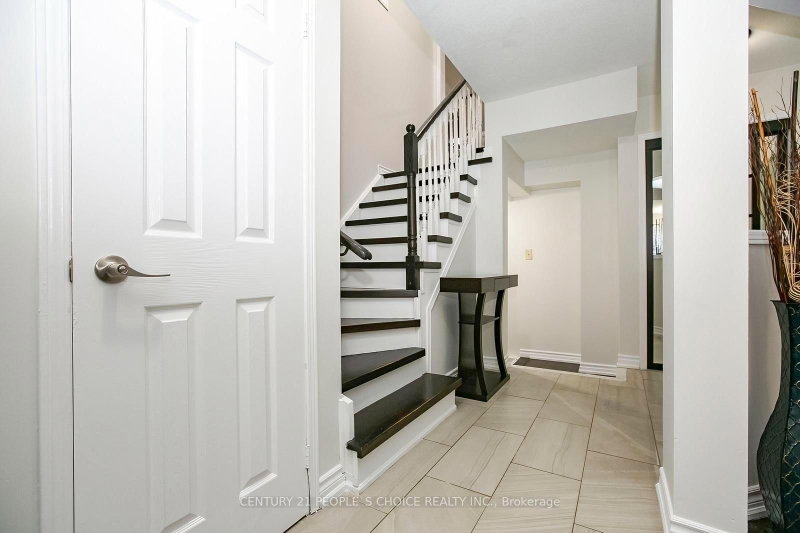
Gorgeous upgraded 3 bedroom, 3 bathroom all brick ( LINK ) home with Separate Family & Separate Living Room . Meticulously maintained and rarely offered in this desirable area. Recent upgrades : AC & FURNANCE ( 2024 APPOX ) HWT ( 2025 ) MOST WINDOWS ( 4 YEARS APPOX ) PATIO DOOR ( AUG 2026 ) CONCRETE IN BACKYARD !!! Featuring a bright and spacious open concept main floor with a welcoming foyer, gleaming porcelain flooring, and 2piece bath. The fabulous eat in kitchen offers an extra cabinetry , breakfast area , backsplash. The open living and dining area is filled with natural light from large windows and showcases rich toned flooring. Walk out to a fully fenced backyard with concrete patio for BBQ & Entertainment. Second floor Offers separate BIG FAMILY ROOM ON THE GARAGE WITH ELECTRIC FIRE PLACE & MODERN ACCENT WALL * EASILY CONVERTED INTO 4TH BEDROOM, The generous primary bedroom features a walk-in closet, and a 4 piece EnSite. Other bedrooms with good size and large closets. Side entrance to garage and from garage to backyard with separate door. Close To Schools, shopping, Transits and HWYs.
Listing Details
- MLS #
- W13759836
- Board
- PROPTX
- Market
- ontario
- Property Type
- Att/Row/Twnhouse
- Style
- 2-Storey
- Garage
- Attached
- Garage Spaces
- 1
- Parking Spaces
- 3
- Basement
- Full
- Heating
- Forced Air
- Cooling
- Central Air
- Pool
- None
- Lot Size
- 22.96 × 101.7 ft
- Annual Taxes
- $4,719/yr
- Listed By
- CENTURY 21 PEOPLE`S CHOICE REALTY INC.
- Listed On
- September 9, 2026
Features & Extras
Extras
All appliances.
Room Measurements
| Room | Level | Size | Features |
|---|---|---|---|
| Primary | 2nd | 2.53 × 4.5 m | 4 Pc Ensuite, W/I Closet, Laminate |
| Family | 2nd | 3.45 × 4.9 m | Laminate, Open Concept, Electric Fireplace |
| Dining | Main | 2.85 × 4.0 m | Laminate, Combined W/Living, O/Looks Backyard |
| 3rd Br | 2nd | 3.0 × 3.05 m | Laminate, Large Closet, O/Looks Backyard |
| Living | Main | 2.85 × 4.0 m | Laminate, Combined W/Dining, O/Looks Frontyard |
| 2nd Br | 2nd | 2.47 × 3.47 m | Laminate, Large Closet, O/Looks Backyard |
| Kitchen | Main | 2.89 × 4.65 m | Tile Floor, W/O To Yard, Eat-In Kitchen |
Request information
A REMAX Hallmark® representative will follow up with you.