
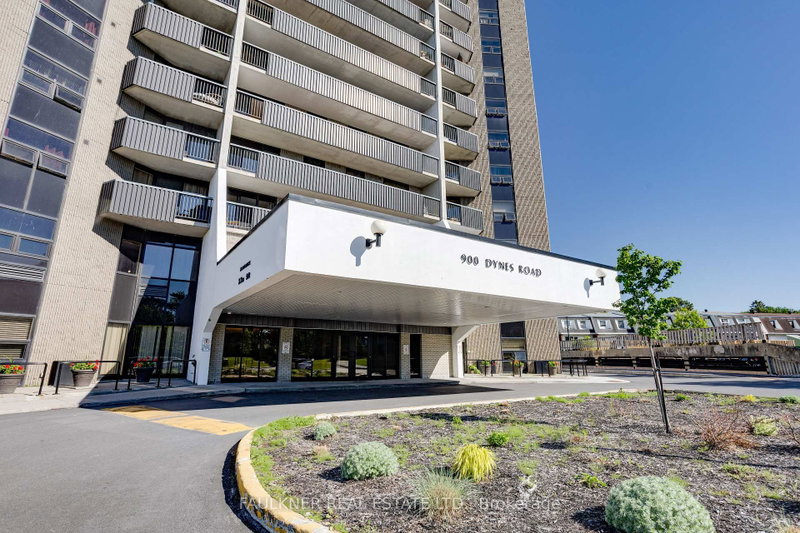
900 Dynes Rd
Ottawa, Ontario


Beds
3
Baths
2
Sqft
1,200
Type
Condo Apt
About this Property
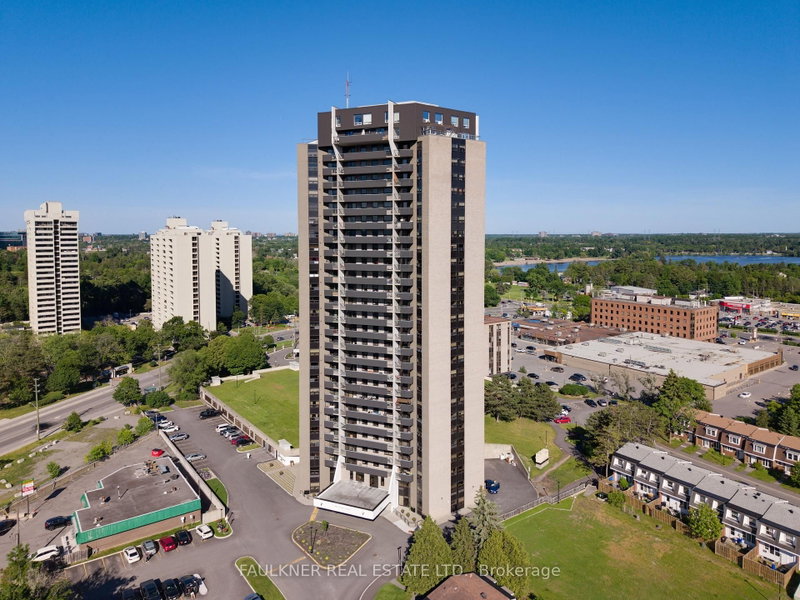
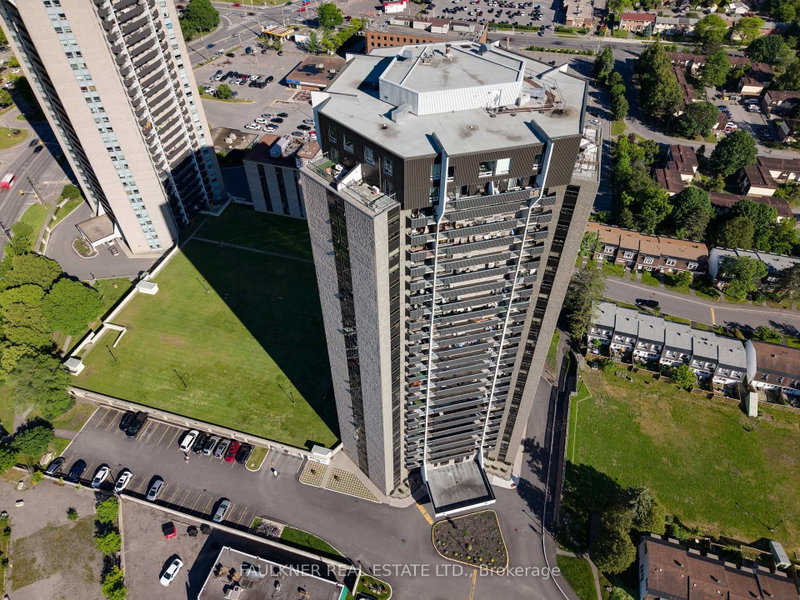
Open House Sunday Nov 1, 2-4pm. Contact 613-302-1556 on arrival. Some photos in listing have been virtually staged. Discover this spacious 3-bedroom, 2-bathroom condominium in the Mooney's Bay neighborhood. The condo features a large living area and stunning views from the large Northeast facing balcony. The primary bedroom has a large closet space and 4 piece ensuite bath. Freshly painted and and move- in condition. A storage room is located within the unit. With heat, hydro and water included. Enjoy worry-free living year-round. Within walking distance of Mooney's Bay, Hog's Back, Carleton University and public transit. Freshly Painted with new laminate flooring throughout, new kitchen backsplash and bathroom tiles all done in 2026. Building amenities include indoor pool, laundry room, recreation room and library. Parking space A0203.
Listing Details
- MLS #
- X13579416
- Board
- PROPTX
- Market
- ontario
- Property Type
- Condo Apt
- Style
- Apartment
- Garage
- Underground
- Garage Spaces
- 1
- Parking Spaces
- 1
- Basement
- Apartment
- Heating
- Baseboard
- Cooling
- None
- Annual Taxes
- $3,703/yr
- Maint. Fee
- $1,240/mo
- Listed By
- FAULKNER REAL ESTATE LTD.
- Listed On
- July 17, 2026
Features & Extras
Extras
Refrigerator, Stove, Dishwasher
Room Measurements
| Room | Level | Size |
|---|---|---|
| Kitchen | Main | 2.41 × 3.17 m |
| Dining | Main | 2.48 × 3.42 m |
| Living | Main | 3.2 × 5.63 m |
| Primary | Main | 3.02 × 5.66 m |
| Foyer | Main | 1.21 × 2.26 m |
| Bathroom | Main | 1.52 × 2.05 m |
| 2nd Br | Main | 2.81 × 4.97 m |
| 3rd Br | Main | 2.87 × 4.03 m |
| Bathroom | Main | 1.49 × 2.23 m |
Request information
A REMAX Hallmark® representative will follow up with you.