
9000 Jane St
Vaughan, Ontario



Beds
2
Baths
1
Sqft
600
Type
Condo Apt
About this Property
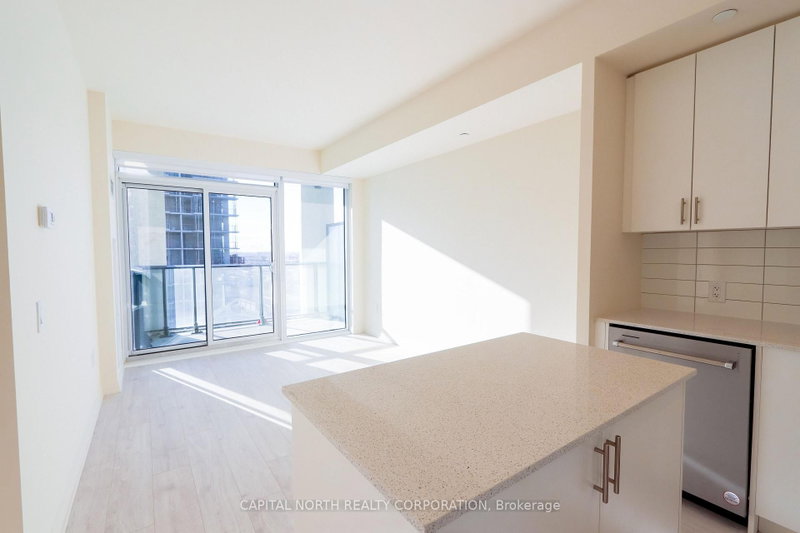
Charisma West Tower - Built By Greenpark! One Bedroom + Den With Parking! Soaring 9 Ft. Floor To Ceiling Windows, Spectacular South Facing City Views. 618 Sq Ft Preferred Floor Plan With Ultra Modern Finishes, L Shape Kitchen With Centre Island, Quartz Countertop, Backsplash, Grand Primary Bedroom With Double Closet, Den Can Be Converted Into Bedroom/Office. 24 Hrs. Concierge, Close To Cortellucci Vaughan Hospital, Vaughan Mills, TTC/Subway, Highway And Much More! Unit Has Been Professionally Painted And Cleaned!
Listing Details
- MLS #
- N14085870
- Board
- PROPTX
- Market
- ontario
- Property Type
- Condo Apt
- Style
- Apartment
- Year Built
- 0-5
- Garage
- Underground
- Garage Spaces
- 1
- Parking Spaces
- 1
- Basement
- None
- Heating
- Forced Air
- Cooling
- Central Air
- Listed By
- CAPITAL NORTH REALTY CORPORATION
- Listed On
- October 16, 2026
Features & Extras
Extras
For Tenants Use: High Speed Internet, One Parking, Full-Size Stainless Steel Fridge, Slide In Range, Dishwasher, Exhaust Fan, White Front Load Stacked Washer & Dryer, Custom Window Coverings. Professionally Painted And Cleaned.
Room Measurements
| Room | Level | Size | Features |
|---|---|---|---|
| Kitchen | Flat | 3.2 × 3.1 m | Laminate, Stainless Steel Appl, Quartz Counter |
| Dining | Flat | 3.2 × 3.1 m | Combined W/Living, Laminate, Open Concept |
| Living | Flat | 3.2 × 3.1 m | Laminate, South View, W/O To Balcony |
| Primary | Flat | 3.05 × 3.2 m | Laminate, Double Closet, South View |
| Den | Flat | 2.34 × 2.34 m | Laminate, Separate Rm |
| Foyer | Flat | 0.0 × 0.0 m | Laminate, Closet |
Request information
A REMAX Hallmark® representative will follow up with you.