
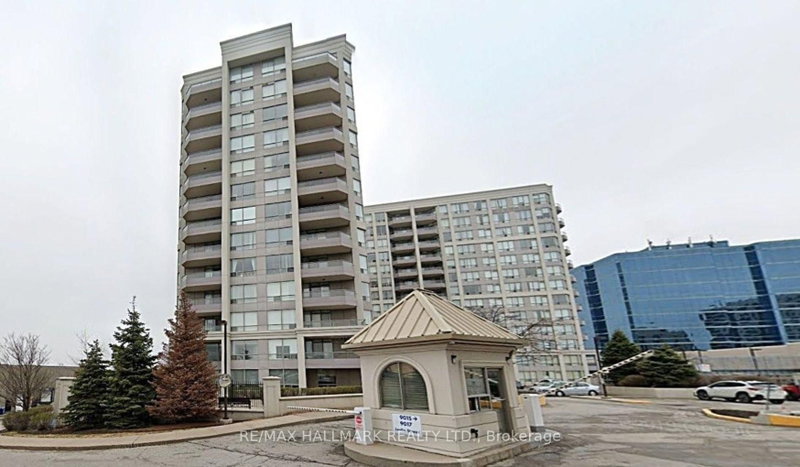
9017 Leslie St
Richmond Hill, Ontario



Beds
3
Baths
2
Sqft
1,200
Type
Condo Apt
About this Property
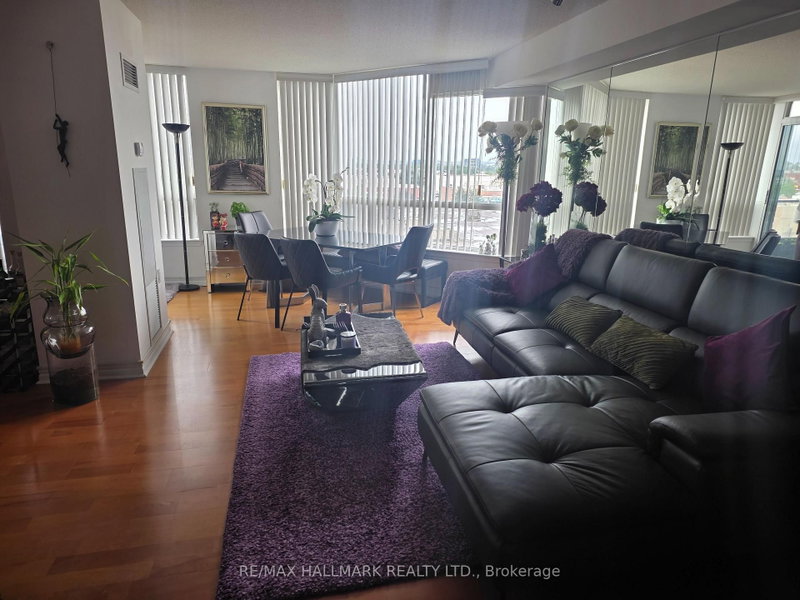
Prime Richmond Hill. Rarely offered and meticulously maintained condo with 1,216 square feet of living space. Originally a three-bedroom layout, this bright unit was thoughtfully converted into an expansive two-bedroom residence to maximize the main living areas. 24 Hour Gatehouse Concierge for added security. Large windows wrap the open-concept living and dining spaces, flooding the home with natural light throughout the day. Beautiful expansive views as far as eyes can see. Functional kitchen with stone counters, breakfast bar/island, stainless steel appliances and a pantry/coffee station that adds so much functionality and storage. Located in prime Richmond Hill neighbourhood, this property is minutes from top schools such as St. Robert Catholic HS, Christ and King Catholic Elementary, Thornlea SS, and Doncrest PS, parks, shopping, and dining. Conveniently located off Hwy 404 and Hwy 7 with access to 407 *Floor Plan Modification: 3rd Bedroom has been turned into an open den (no door or closet)*
Listing Details
- MLS #
- N13493068
- Board
- PROPTX
- Market
- ontario
- Property Type
- Condo Apt
- Style
- Apartment
- Garage
- Underground
- Garage Spaces
- 1
- Parking Spaces
- 1
- Basement
- None
- Heating
- Forced Air
- Cooling
- Central Air
- Listed By
- REMAX HALLMARK REALTY LTD.
- Listed On
- June 26, 2026
Features & Extras
Extras
Stainless Steel Fridge, Stove/Oven, Hood Fan, Microwave, Dishwasher, Washer and Dryer Tower. Unit is furnished. Amenities via Sheraton Parkway Hotel with Indoor Swimming Pool and state of art Gym.
Room Measurements
| Room | Level | Size | Features |
|---|---|---|---|
| Living | Main | 3.5 × 6.3 m | Open Concept, Laminate, W/O To Balcony |
| Dining | Main | 3.5 × 6.3 m | Nw View, Laminate, W/O To Balcony |
| Kitchen | Main | 2.5 × 4.0 m | Stone Counter, Stainless Steel Appl, Breakfast Bar |
| Primary | Main | 3.2 × 5.6 m | 4 Pc Ensuite, Vinyl Floor, Double Closet |
| 2nd Br | Main | 2.5 × 4.0 m | Vinyl Floor, Closet |
| Den | Main | 2.9 × 3.5 m | Open Concept, Laminate, Window |
Anthony Jong
REMAX Hallmark®
REMAX HALLMARK REALTY LTD.