
907 Highway 7
Kawartha Lakes, Ontario


Beds
3
Baths
2
Sqft
1,500
Type
Detached
About this Property
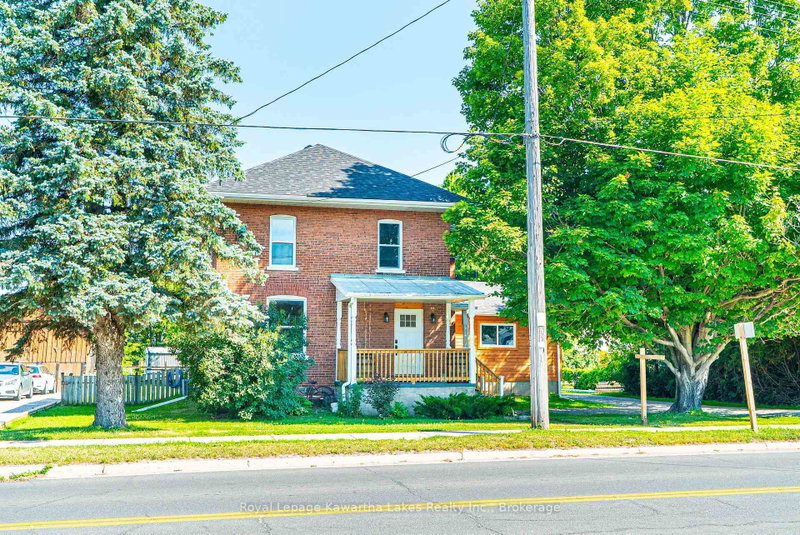
Welcome to the charming village of Oakwood! This beautifully renovated 2-storey home offers 3 bedrooms, 2 bathrooms, and shows 10+ inside and out. The bright, open-concept main floor features a spacious living room, dining area, 2pc bath and modern kitchen designed for today's lifestyle. At the rear of the home, you'll find a welcoming family room with a convenient laundry area and walkout to the deck, overlooking the fully fenced backyard area. Upstairs offers 3 generous bedrooms and a beautifully updated 5-piece bathroom. Outside, the vintage barn provides excellent storage or workshop potential, adding to the property's charm and character. Serviced by natural gas and municipal water, this move-in ready home offers the perfect blend of modern updates and small-town living, all within walking distance to village amenities.
Listing Details
- MLS #
- X13817680
- Board
- PROPTX
- Market
- ontario
- Property Type
- Detached
- Style
- 2-Storey
- Garage
- None
- Parking Spaces
- 4
- Basement
- Unfinished
- Heating
- Forced Air
- Cooling
- Central Air
- Pool
- None
- Lot Size
- 88 × 330 ft
- Annual Taxes
- $2,422/yr
- Listed By
- Royal Lepage Kawartha Lakes Realty Inc.
- Listed On
- September 23, 2026
Features & Extras
Extras
Fridge, Stove, Washer, Dryer, Dishwasher
Room Measurements
| Room | Level | Size | Features |
|---|---|---|---|
| Utility | Lower | 3.12 × 7.81 m | Unfinished |
| Living | Main | 6.7 × 3.71 m | hardwood floor, W/O To Porch |
| Laundry | Main | 3.41 × 2.02 m | Hardwood Floor |
| Bathroom | Main | 1.72 × 0.93 m | 2 Pc Bath, Tile Floor |
| Br | 2nd | 2.93 × 3.0 m | Vinyl Floor, Closet |
| Family | Main | 3.38 × 5.56 m | hardwood floor, W/O To Deck |
| Kitchen | Main | 3.81 × 4.24 m | Hardwood Floor |
| Dining | Main | 3.99 × 2.83 m | Hardwood Floor |
| Br | 2nd | 3.4 × 3.36 m | Vinyl Floor, Closet |
| Br | 2nd | 3.87 × 3.64 m | Vinyl Floor, Double Closet |
| Bathroom | 2nd | 2.23 × 3.12 m | Tile Floor, 5 Pc Bath |
Request information
A REMAX Hallmark® representative will follow up with you.