
908 Vandorf Sdrd
Aurora, Ontario


Beds
4
Baths
6
Sqft
3,500
Type
Detached
About this Property
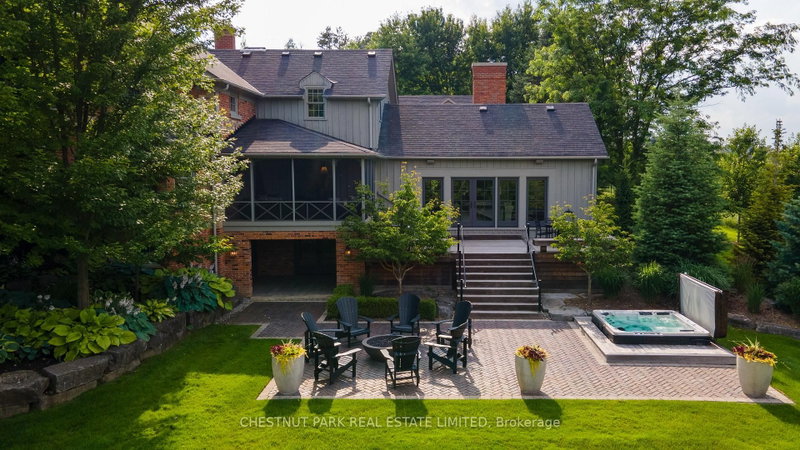
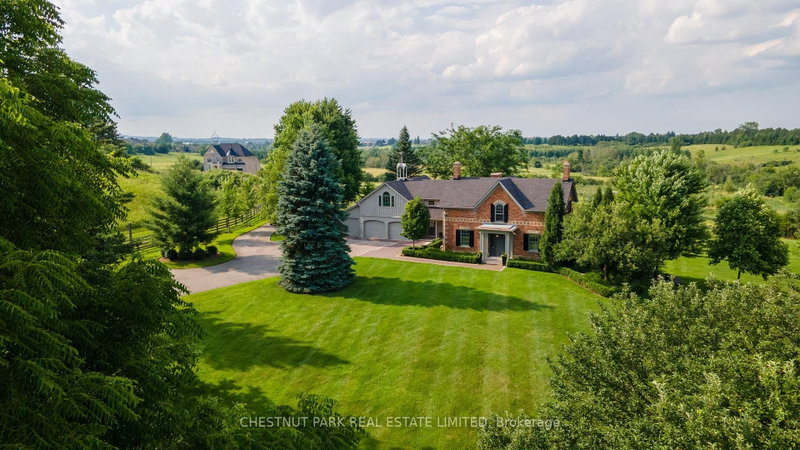
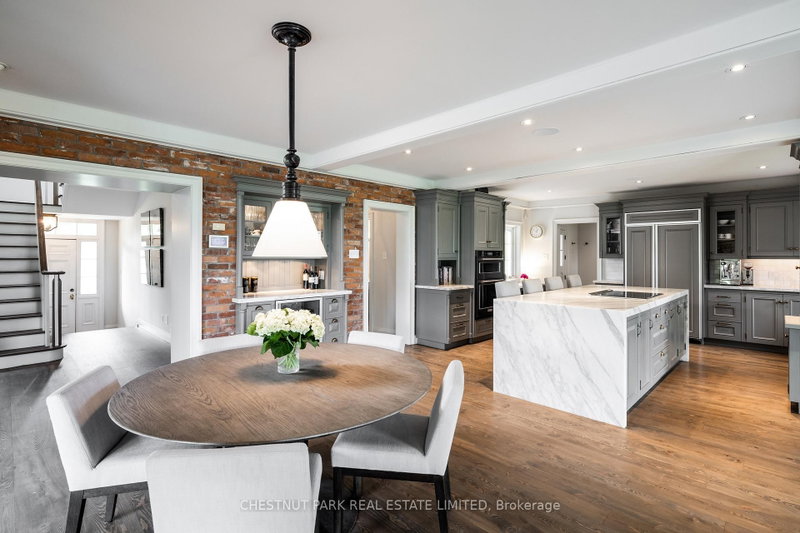
OPEN HOUSE Saturday October 24, 2-4pm. Welcome to Green Acres Farm. This private 12 acre estate sits on one of Aurora's last remaining large acreage properties and is offered at a price that represents outstanding value in today's market. A long term opportunity as Aurora's acreage properties become increasingly scarce and land of this caliber is rarely available. The house is set well back from the road at the end of a long private drive framed with mature maple trees. The property features a perfect mix of park-like grounds and mature woods and features perennial gardens, landscaped trees and a lovely deck and patio area. The home itself is completely turn-key and move-in ready, with an option to purchase fully furnished. Filled with natural light and offering picturesque views from every window, it's designed for family living and entertaining. The main level includes a great room with beamed ceiling and gas fireplace, chef's kitchen with centre island, formal dining room with gas fireplace, 3-season Muskoka room and main floor office. The upper level features four spacious bedrooms, each with their own private ensuite. The finished walk-out lower level delivers a theatre room, home gym, and large recreation space perfect for family life. Location advantages are unmatched: close to Aurora's top schools including St. Andrew's College, St. Anne's, The Country Day School, Pickering College & Holy Trinity. Close to world class golf courses. Just minutes from Highway 404 and the GO Station - true country living with urban convenience. Opportunity knocks.
Listing Details
- MLS #
- N13083040
- Board
- PROPTX
- Market
- ontario
- Property Type
- Detached
- Style
- 2-Storey
- Year Built
- 31-50
- Garage
- Attached
- Garage Spaces
- 3
- Parking Spaces
- 13
- Basement
- Fin W/O
- Heating
- Forced Air
- Cooling
- Central Air
- Pool
- None
- Lot Size
- 549.61 × 781.06 ft
- Annual Taxes
- $7,224/yr
- Listed By
- CHESTNUT PARK REAL ESTATE LIMITED
- Listed On
- May 5, 2026
Room Measurements
| Room | Level | Size | Features |
|---|---|---|---|
| Kitchen | Main | 5.69 × 4.91 m | hardwood floor, Centre Island, B/I Appliances |
| Breakfast | Main | 5.02 × 3.88 m | hardwood floor, Combined W/Kitchen, Walk-Out |
| Great Rm | Main | 8.3 × 5.9 m | hardwood floor, Floor/Ceil Fireplace, Beamed |
| Office | Main | 3.91 × 3.93 m | hardwood floor, B/I Bookcase, O/Looks Frontyard |
| Dining | Main | 6.45 × 5.16 m | hardwood floor, Stone Fireplace, O/Looks Frontyard |
| Primary | Upper | 4.64 × 7.4 m | |
| 2nd Br | Upper | 4.68 × 4.8 m | |
| 3rd Br | Upper | 0.0 × 3.98 m | |
| 4th Br | Upper | 3.61 × 3.93 m | |
| Media/Ent | Lower | 8.16 × 5.4 m | Walk-Out |
| Exercise | Lower | 6.12 × 4.88 m |
Request information
A REMAX Hallmark® representative will follow up with you.