
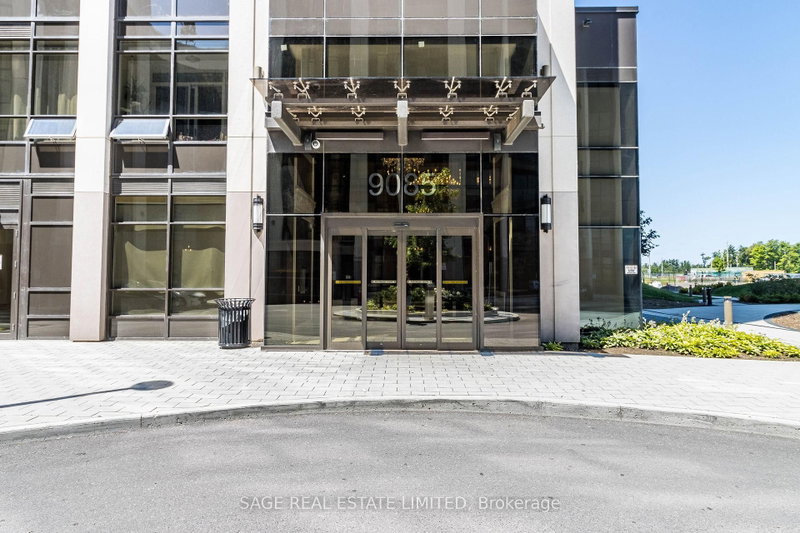
9085 Jane St
Vaughan, Ontario




Beds
2
Baths
2
Sqft
800
Type
Condo Townhouse
About this Property
Rarely available 2 Bedroom+ Den + 2 Full Bathroom townhouse-style suite at Park Avenue Place! No elevators to deal with! Say hello to the concierge, go around the corner down a private corridor, and walk right in to your suite. 10-foot ceilings and incredible natural light greet you! The kitchen features full-size high end integrated appliances, a huge centre island finished in quartz, and tons of storage and counter space. The living area is spacious and is complemented by a standalone den perfect for home office or workout nook. Two well proportioned split bedrooms complete the package, with the primary bedroom featuring both a walk-in-closet and ensuite bathroom. Walk out to a private west-facing terrace. No columns or odd-shaped rooms to deal with, just a well thought out floorplan with zero wasted space. An exceptional suite ideal for those that appreciate townhouse-style living with all the comfort and safety of a condominium. Freshly painted and ready for immediate move-in. One parking (P1 level) and one locker included!
Listing Details
- MLS #
- N13813830
- Board
- PROPTX
- Market
- ontario
- Property Type
- Condo Townhouse
- Style
- Apartment
- Year Built
- 0-5
- Garage
- Underground
- Garage Spaces
- 1
- Parking Spaces
- 1
- Basement
- None
- Heating
- Forced Air
- Cooling
- Central Air
- Listed By
- SAGE REAL ESTATE LIMITED
- Listed On
- September 21, 2026
Room Measurements
| Room | Level | Size | Features |
|---|---|---|---|
| Living | Main | 3.05 × 8.05 m | Walk-Out, Open Concept, Combined W/Dining |
| Dining | Main | 3.05 × 8.05 m | West View, Open Concept, Combined W/Living |
| Kitchen | Main | 2.5 × 3.05 m | Quartz Counter, Centre Island |
| Den | Main | 2.1 × 3.05 m | Open Concept |
| Primary | Main | 3.05 × 3.3 m | 4 Pc Ensuite, W/I Closet |
| 2nd Br | Main | 2.75 × 3.05 m |
Request information
A REMAX Hallmark® representative will follow up with you.