
909 Wentworth St
Peterborough, Ontario


Beds
3
Baths
3
Sqft
1,400
Type
Condo Townhouse
About this Property
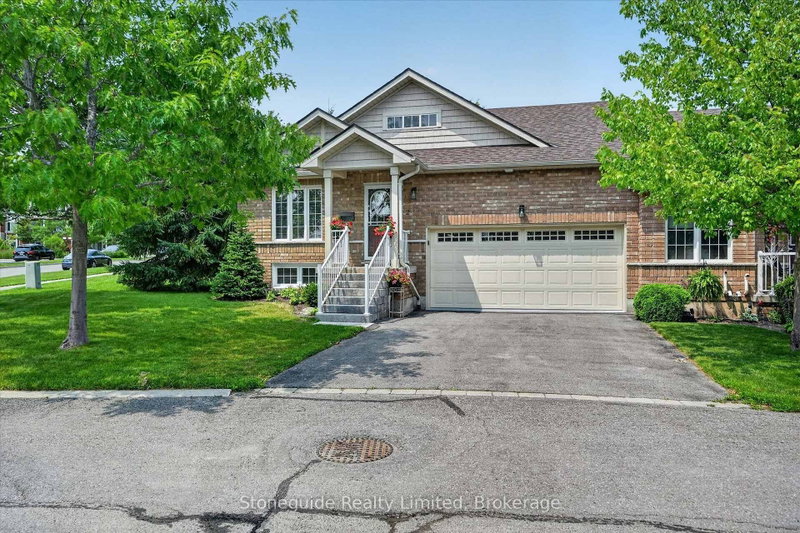
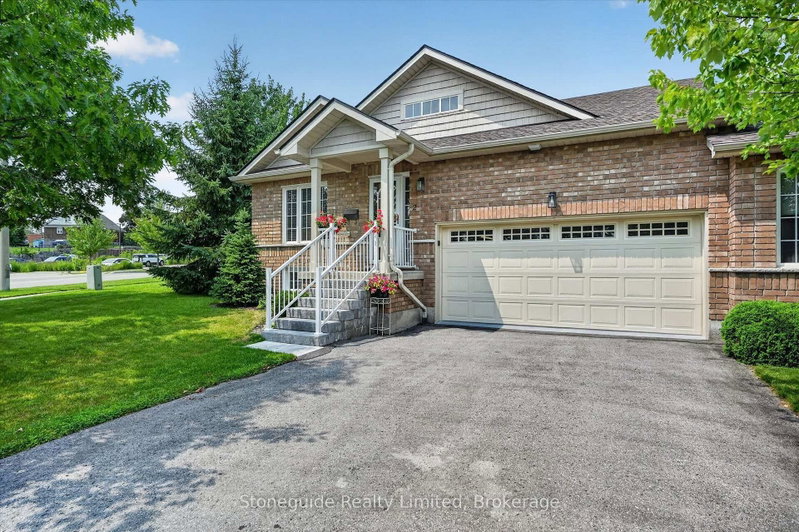
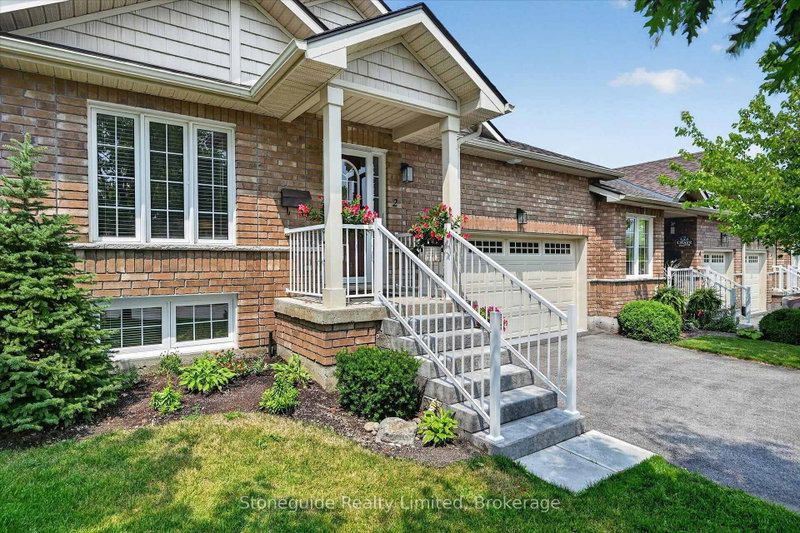
Immaculate corner-unit bungalow condo in Peterborough's sought-after west end offers a spacious layout and a beautifully finished lower level. Over 2600 square feet of finished living space.The bright open-concept layout features hardwood floors, spacious living and dining area with bright windows with California shutters, and a walkout to a recently refurbished 19' x 10' deck. The eat-in kitchen boasts oak cabinetry, ceramic backsplash, breakfast bar, and walk-in pantry, with convenient main-floor laundry and direct access to the double garage. Huge primary suite with full ensuite bath. The fully finished basement adds exceptional living space with a large family room featuring a gas fireplace, spacious hobby room, an expansive guest bedroom and a third full bathroom. Ideally located close to shopping, Peterborough Regional Health Centre, and Kawartha Golf & Country Club. An extensive list of recent upgrades and improvements is available.
Listing Details
- MLS #
- X13709196
- Board
- PROPTX
- Market
- ontario
- Property Type
- Condo Townhouse
- Style
- Bungalow
- Garage
- Attached
- Garage Spaces
- 2
- Parking Spaces
- 4
- Basement
- Finished, Full
- Heating
- Forced Air
- Cooling
- Central Air
- Annual Taxes
- $7,360/yr
- Maint. Fee
- $495/mo
- Listed By
- Stoneguide Realty Limited
- Listed On
- August 25, 2026
Features & Extras
Extras
Fridge (2024), Stove, Washer, Dryer, Dishwasher (2026).
Room Measurements
| Room | Level | Size | Features |
|---|---|---|---|
| Br | Bsmt | 6.99 × 4.79 m | |
| Kitchen | Main | 3.43 × 4.1 m | |
| Laundry | Main | 1.65 × 2.0 m | |
| Bathroom | Main | 2.29 × 2.06 m | 3 Pc Bath |
| Dining | Main | 4.32 × 3.02 m | |
| Bathroom | Main | 2.5 × 2.64 m | 4 Pc Ensuite |
| Den | Bsmt | 5.34 × 3.96 m | |
| Br | Main | 3.58 × 3.18 m | |
| Rec | Bsmt | 3.84 × 10.24 m | |
| Living | Main | 6.37 × 4.62 m | |
| Bathroom | Bsmt | 1.49 × 3.49 m | 4 Pc Bath |
| Utility | Bsmt | 3.88 × 3.88 m | |
| Br | Main | 4.87 × 3.87 m |
Request information
A REMAX Hallmark® representative will follow up with you.