
91 Cayton Cres
Bradford West Gwillimbury, Ontario


Beds
4
Baths
4
Sqft
2,500
Type
Detached
About this Property
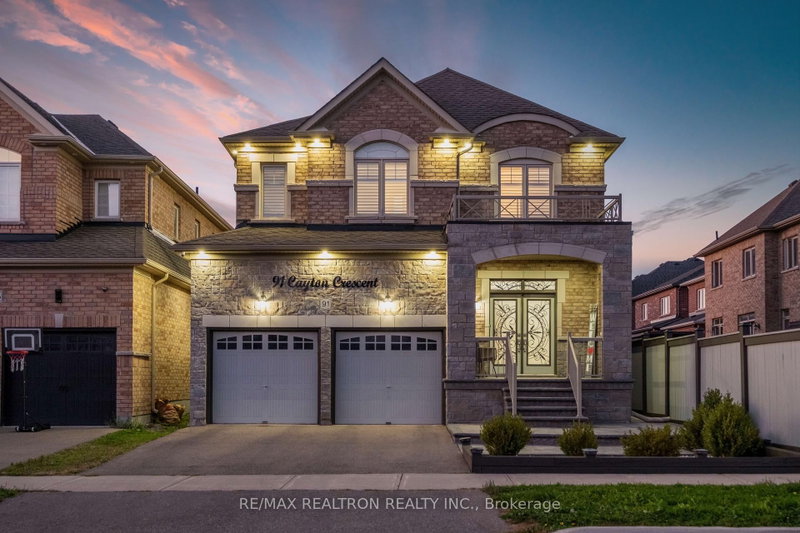
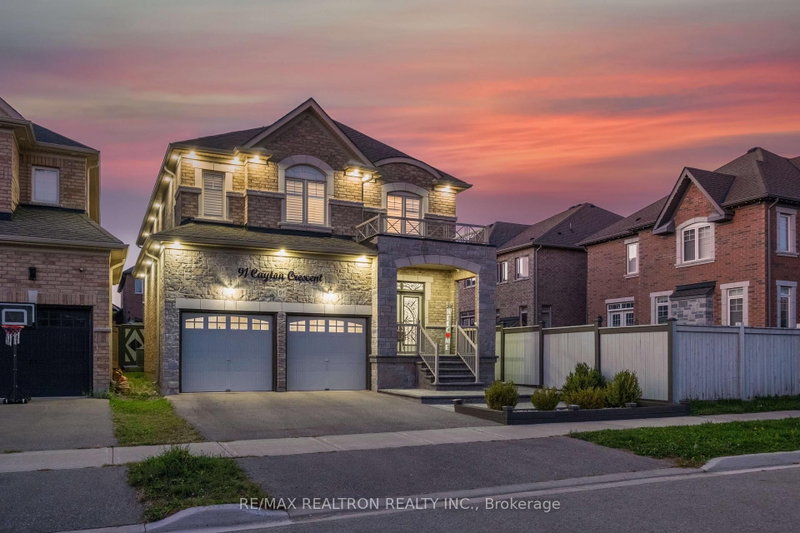
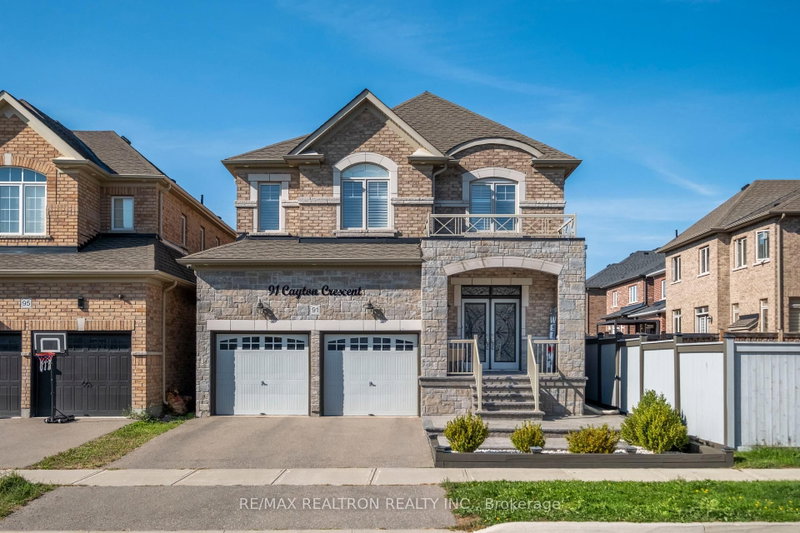
Welcome to the prestigious Green Valley Estates Community in South Bradford! This elegant and meticulously upgraded 4-bedroom home offers the ideal combination of modern design, bright open spaces, comfort, and convenienceall wrapped into one perfect package. Immaculately maintained by the original owners, this home showcases pride of ownership in every detail. From the thoughtfully designed layout to the high-end finishes, every corner of this residence reflects quality, care, and timeless style. Hardwood flooring throughout the main floor, Built-in speakers and sound system in the great room perfect for entertaining. Upgraded family kitchen with extensive cabinetry offering generous storage for all your kitchen needs, under-mount lighting, and premium KitchenAid appliances. Elegant chandeliers that add a touch of luxury, Spacious basement with rough-in ready to finish to your taste. Security camera system for added peace of mind. Exterior pot lights surrounding the home for beautiful night time curb appeal. Natural gas line installed for BBQ ideal for hosting! Professionally finished stamped concrete backyard, Custom pergola providing shade and style, Convenient storage shed included. This home is truly a rare find combining luxury, comfort, and smart upgrades in one of South Bradfords most desirable neighborhoods! This is more than just a house, its the perfect place to call home!!
Listing Details
- MLS #
- N13657634
- Board
- PROPTX
- Market
- ontario
- Property Type
- Detached
- Style
- 2-Storey
- Year Built
- 6-15
- Garage
- Attached
- Garage Spaces
- 2
- Parking Spaces
- 4
- Basement
- Unfinished
- Heating
- Forced Air
- Cooling
- Central Air
- Pool
- None
- Lot Size
- 11.6 × 34.96 ft
- Annual Taxes
- $7,073/yr
- Listed By
- REMAX REALTRON REALTY INC.
- Listed On
- August 10, 2026
Features & Extras
Extras
All Elf's, Kitchen Aid Fridge, Kitchen Aid Stove, Kitchen Aid Dish washer, Samsung Washer & Dryer, window coverings, Garage door Opener, security Cameras, Custom Parugula, Shed, Speaker Set & Sound System,
Room Measurements
| Room | Level | Size | Features |
|---|---|---|---|
| Living | Main | 3.05 × 3.81 m | hardwood floor, Window, Open Concept |
| Kitchen | Main | 3.54 × 3.81 m | Tile Floor, Quartz Counter, Pantry |
| Dining | Main | 4.57 × 3.35 m | hardwood floor, Window, Open Concept |
| Breakfast | Main | 3.54 × 3.81 m | Tile Floor, W/O To Yard, Combined W/Kitchen |
| Family | Main | 4.27 × 4.57 m | hardwood floor, Gas Fireplace, Built-In Speakers |
| Primary | 2nd | 4.57 × 4.57 m | 5 Pc Ensuite, W/I Closet, Window |
| 2nd Br | 2nd | 3.53 × 3.87 m | Semi Ensuite, W/I Closet, Window |
| 3rd Br | 2nd | 3.66 × 3.35 m | Semi Ensuite, W/I Closet, Window |
| 4th Br | 2nd | 3.53 × 4.57 m | 3 Pc Ensuite, W/I Closet, Window |
| Laundry | 2nd | 0.0 × 0.0 m | Tile Floor, Window |
Request information
A REMAX Hallmark® representative will follow up with you.