
91 Danielle Moore Circ
Toronto, Ontario


Beds
4
Baths
3
Sqft
2,000
Type
Duplex
About this Property
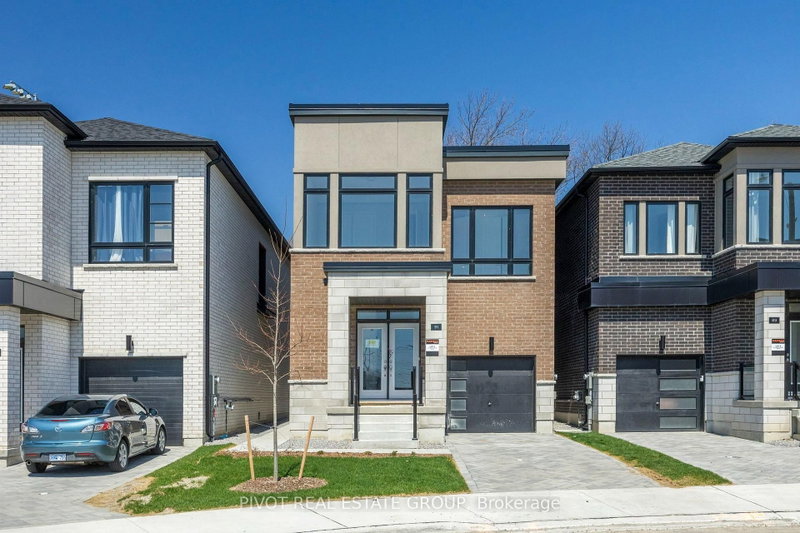
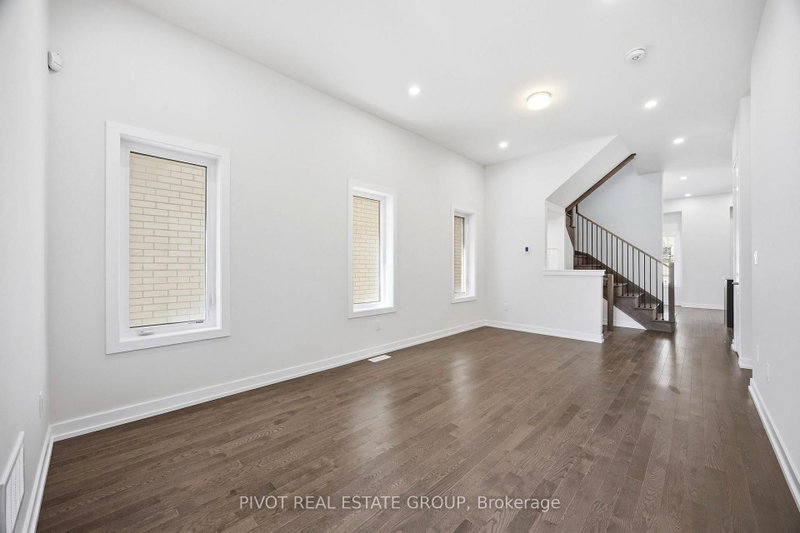
Be the first to live in this spectacular Brand New Single Car Garage Detached Home in the prestigious MILA Masterplan Community by Madison Group. This bright and spacious 4 Bedroom,2.5 Bathroom home is well designed by Award Winning Madison Group. Superior kitchen features includes ample of cabinets and sleek quartz countertop & backsplash, stainless steel appliances, kitchen island. This luxury Home offers 9 foot on the main & second floor, Smooth Ceiling throughout and 2,036 sq. Ft., excluding basement. Amazing Primary Bedroom with 5 pc Ensuite and oversized walk-in closet. Home equipped with side entrance & walk up basement, perfect for basement upgrade in the future. Super convenient location close to all amenities, Mins to Highways and only 15-20 Min to Downtown Toronto by car (45 Mins by Transit). For sale by builder, listing price is Net of Enhanced HST rebate.
Listing Details
- MLS #
- E13692772
- Board
- PROPTX
- Market
- ontario
- Property Type
- Duplex
- Style
- 2-Storey
- Year Built
- New
- Garage
- Built-In
- Garage Spaces
- 1
- Parking Spaces
- 2
- Basement
- Walk-Up
- Heating
- Forced Air
- Cooling
- Central Air
- Pool
- None
- Lot Size
- 29.56 × 103.7 ft
- Listed By
- PIVOT REAL ESTATE GROUP
- Listed On
- August 19, 2026
Features & Extras
Extras
Stainless Steel Fridge, stove, hood fan, dishwasher, white washer/dryer.
Room Measurements
| Room | Level | Size | Features |
|---|---|---|---|
| Living | Main | 3.35 × 5.59 m | hardwood floor, Combined W/Dining, Large Window |
| Dining | Main | 3.35 × 5.59 m | hardwood floor, Combined W/Living, Large Window |
| Family | Main | 3.65 × 3.35 m | hardwood floor, Large Window, Fireplace |
| Kitchen | Main | 2.74 × 3.05 m | hardwood floor, Centre Island, Stainless Steel Appl |
| Breakfast | Main | 3.35 × 3.05 m | hardwood floor, W/O To Yard, Large Window |
| Primary | Upper | 4.27 × 3.66 m | hardwood floor, W/I Closet, 5 Pc Ensuite |
| 2nd Br | Upper | 2.74 × 3.05 m | hardwood floor, Window, Closet |
| 3rd Br | Upper | 3.76 × 3.35 m | hardwood floor, Window, Closet |
| 4th Br | Upper | 3.35 × 2.9 m | hardwood floor, Window, Closet |
Request information
A REMAX Hallmark® representative will follow up with you.