
91 Forbes Cres
Markham, Ontario


Beds
7
Baths
4
Sqft
3,000
Type
Detached
About this Property
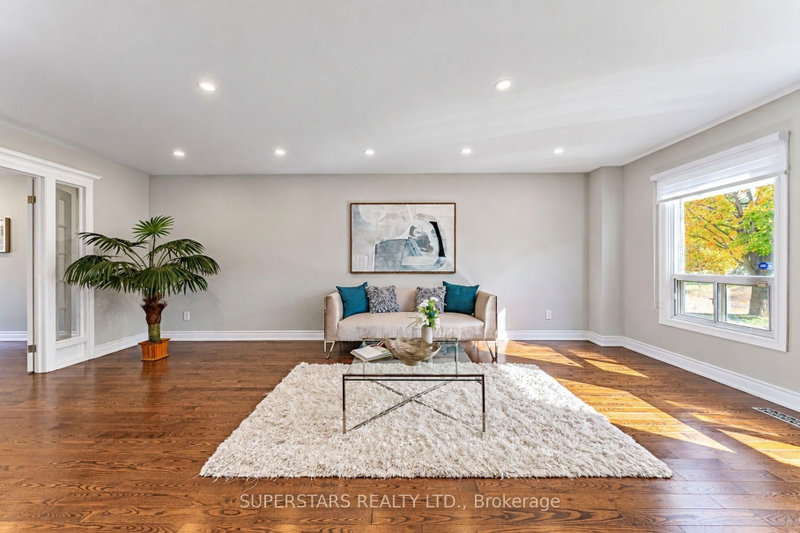
Welcome to 91 Forbes Crescent, a meticulously maintained 4-bedroom home in one of Markham's most desirable family-friendly neighbourhoods! Featuring a spacious, functional layout, hardwood flooring throughout, pot lights, and a beautifully upgraded modern kitchen with elegant countertops, stylish backsplash and newer appliances. The fully finished basement offers 3 additional versatile rooms, ideal for bedrooms, exercise rooms, a home office or guests, plus a 4-piece bathroom. Nestled on a quiet crescent with no sidewalk, just minutes from excellent schools, parks, T&T Supermarket, Costco, Markville Mall, Pacific Mall, shopping and dining. Convenient access to Highways 404 and 407. A perfect blend of comfort, style and convenience-truly move-in ready!
Listing Details
- MLS #
- N13882996
- Board
- PROPTX
- Market
- ontario
- Property Type
- Detached
- Style
- 2-Storey
- Garage
- Attached
- Garage Spaces
- 2
- Parking Spaces
- 6
- Basement
- Finished
- Heating
- Forced Air
- Cooling
- Central Air
- Pool
- None
- Lot Size
- 50.64 × 112.34 ft
- Annual Taxes
- $7,213/yr
- Listed By
- SUPERSTARS REALTY LTD.
- Listed On
- October 9, 2026
Features & Extras
Extras
Fridge, stove, range hood; dishwasher, washer, dryer, all ELF
Room Measurements
| Room | Level | Size | Features |
|---|---|---|---|
| Living | Ground | 4.06 × 6.71 m | hardwood floor, Separate Rm, Pot Lights |
| Dining | Ground | 3.71 × 5.77 m | hardwood floor, Separate Rm, Pot Lights |
| Kitchen | Ground | 3.35 × 3.15 m | Tile Floor, Stainless Steel Appl, Pot Lights |
| Family | Ground | 3.48 × 5.72 m | Fireplace, hardwood floor, W/O To Yard |
| Breakfast | Ground | 3.35 × 3.28 m | Tile Floor, Pot Lights, Large Window |
| Office | Ground | 3.45 × 3.3 m | hardwood floor, Large Window, Pot Lights |
| Primary | 2nd | 4.06 × 7.92 m | Large Closet, hardwood floor, 5 Pc Ensuite |
| 2nd Br | 2nd | 3.96 × 3.48 m | Closet, hardwood floor |
| 3rd Br | 2nd | 3.84 × 3.66 m | Closet, hardwood floor |
| 4th Br | 2nd | 3.71 × 3.84 m | Closet, hardwood floor |
Request information
A REMAX Hallmark® representative will follow up with you.