
91 Pinot Cres
Hamilton, Ontario

Beds
4
Baths
4
Sqft
1,100
Type
Att/Row/Twnhouse
About this Property
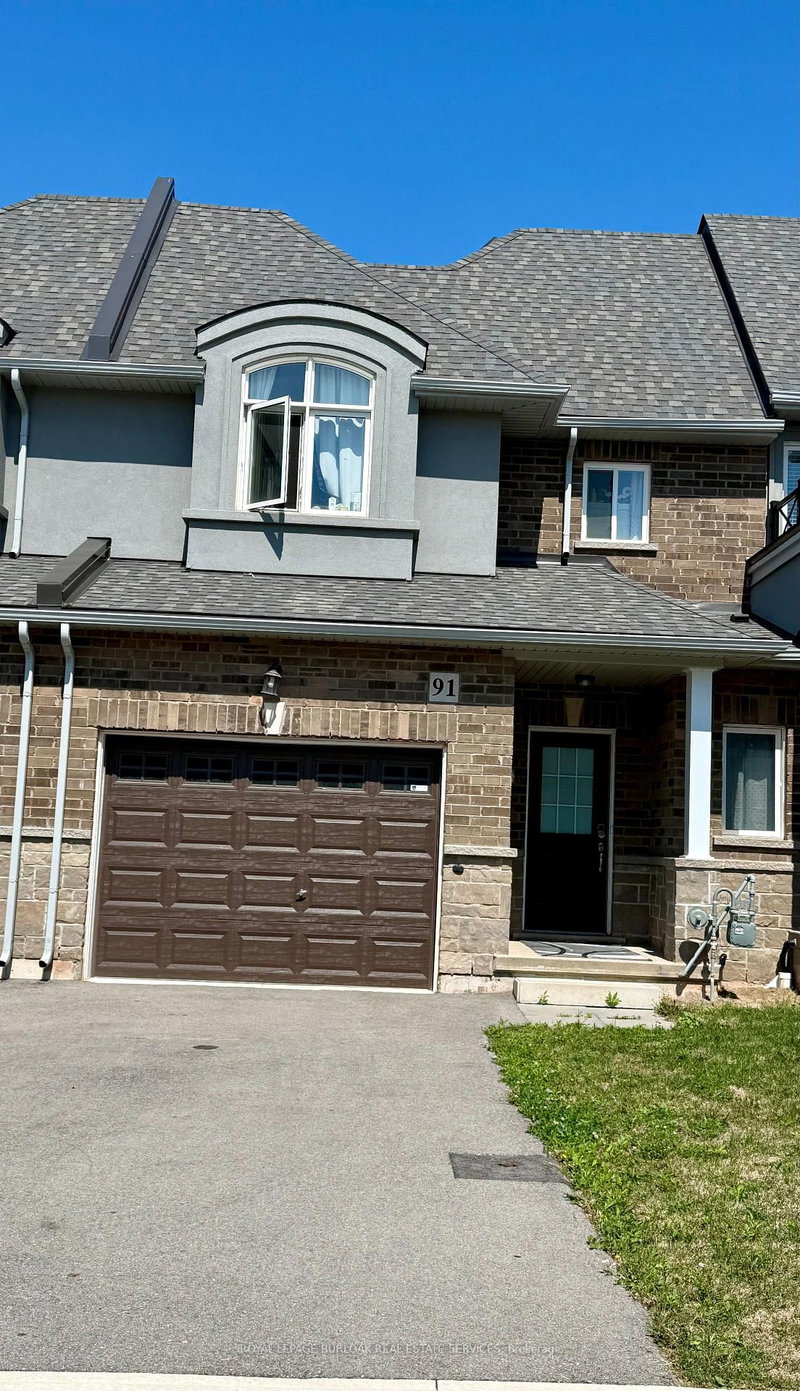
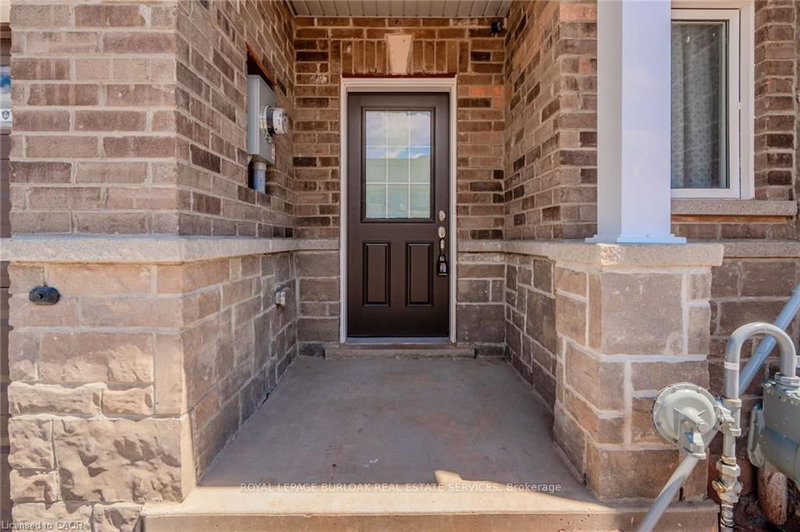
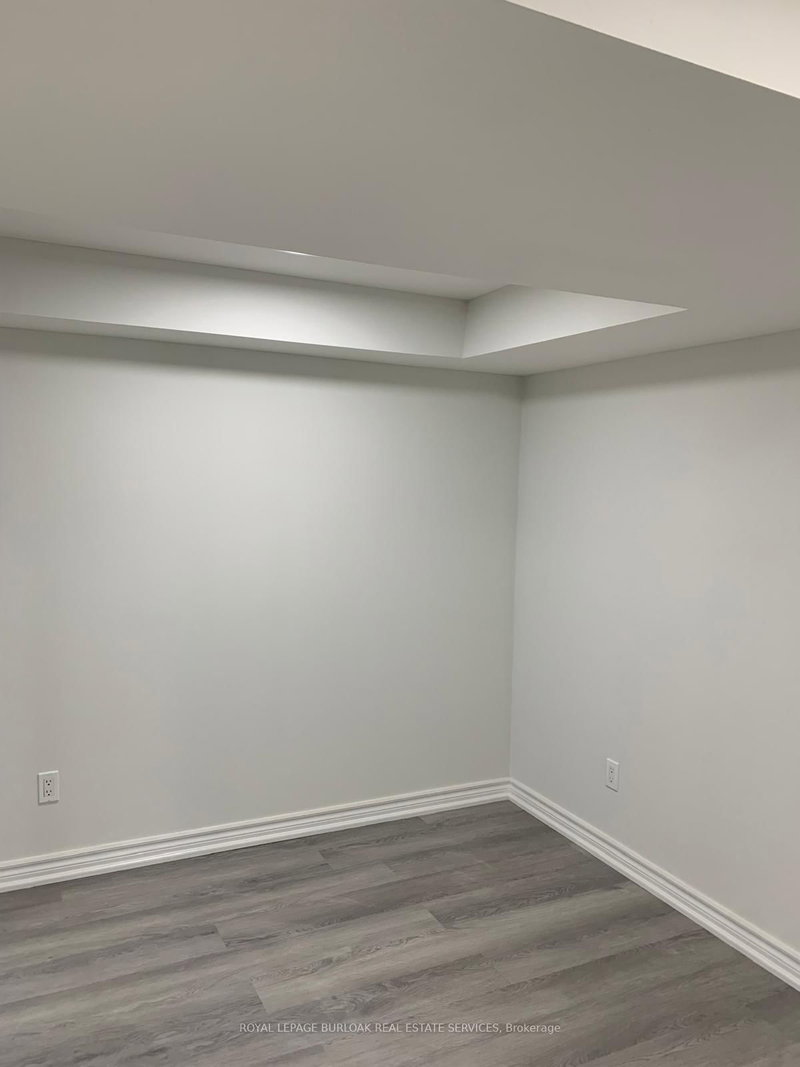
Attached oversize Garage with a driveway. Lot of natural Light. Loaded features and upgrades,main level 9' ceiling, bright open concept living/dining room with pot lights, modern kitchen upgraded cabinets, a large island, equipped with new S/S appliances. Spacious primary bedroom,with his & her walk-in closet, and an ensuite. The two additional bedrooms and a full bathroom complete the bedroom level. Finished basement with a self contained unit, potential in-law suite. Carpet Free. Backyard access through door from the garage. 3 minutes for QEW access and walking distance to shopping centre, restaurants, Costco, Metro, conservation park, schools and the future GO Station, Fifty Point Marina and Wine Country.
Listing Details
- MLS #
- X13728366
- Board
- PROPTX
- Market
- ontario
- Property Type
- Att/Row/Twnhouse
- Style
- 2-Storey
- Year Built
- 0-5
- Garage
- Attached
- Garage Spaces
- 1
- Parking Spaces
- 2
- Basement
- Full, Finished
- Heating
- Forced Air
- Cooling
- Central Air
- Pool
- None
- Lot Size
- 23.16 × 154.13 ft
- Annual Taxes
- $4,713/yr
- Listed By
- ROYAL LEPAGE BURLOAK REAL ESTATE SERVICES
- Listed On
- August 31, 2026
Features & Extras
Extras
Stove, Refrigerator, Microwave, Washer, Dryer, Dishwasher
Room Measurements
| Room | Level | Size | Features |
|---|---|---|---|
| Living | Main | 3.732 × 5.46 m | |
| Kitchen | Main | 2.57 × 2.44 m | |
| Dining | Main | 2.44 × 2.72 m | |
| Powder Rm | Main | 0.91 × 2.15 m | 2 Pc Bath |
| Primary | 2nd | 3.66 × 3.76 m | |
| 2nd Br | 2nd | 3.51 × 2.74 m | |
| 3rd Br | 2nd | 3.51 × 2.74 m | |
| Bathroom | 2nd | 1.25 × 2.45 m | 3 Pc Ensuite |
| Bathroom | 2nd | 1.25 × 2.45 m | 3 Pc Bath |
| Br | Bsmt | 2.44 × 3.97 m | |
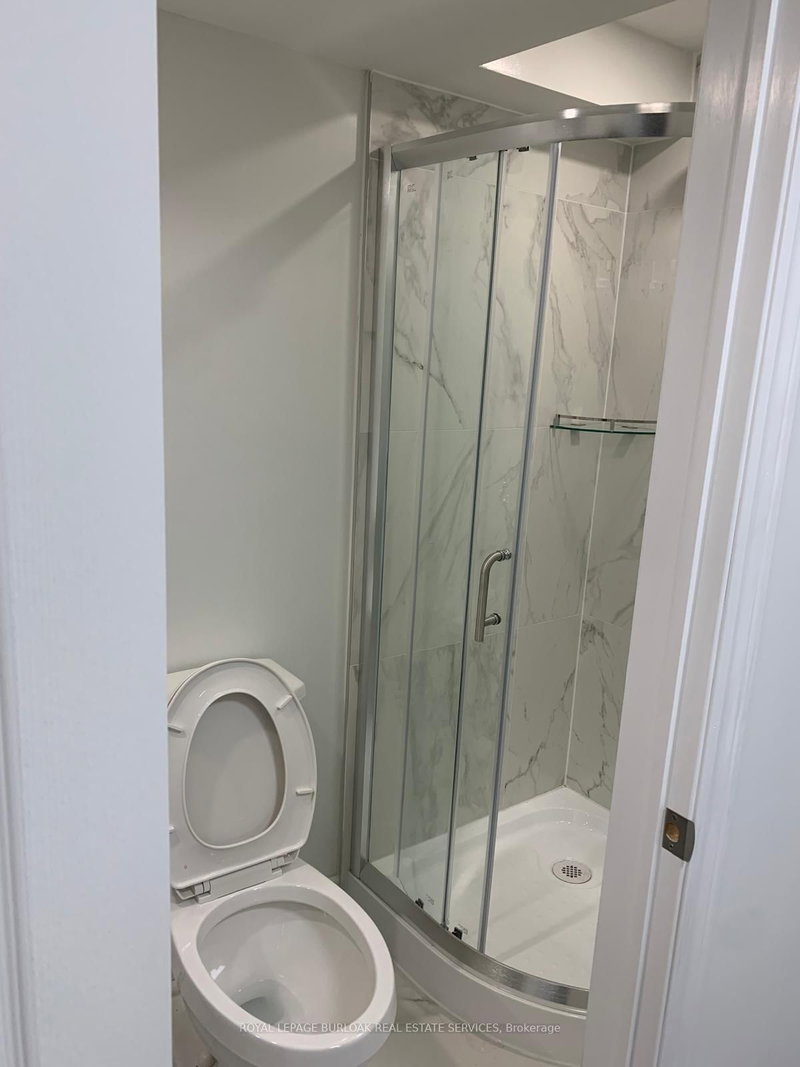
| Bathroom | Bsmt | 0.92 × 3.97 m | 3 Pc Bath |
| Kitchen | Bsmt | 2.74 × 3.65 m | |
| Laundry | Bsmt | 2.4 × 2.74 m |
Request information
A REMAX Hallmark® representative will follow up with you.