
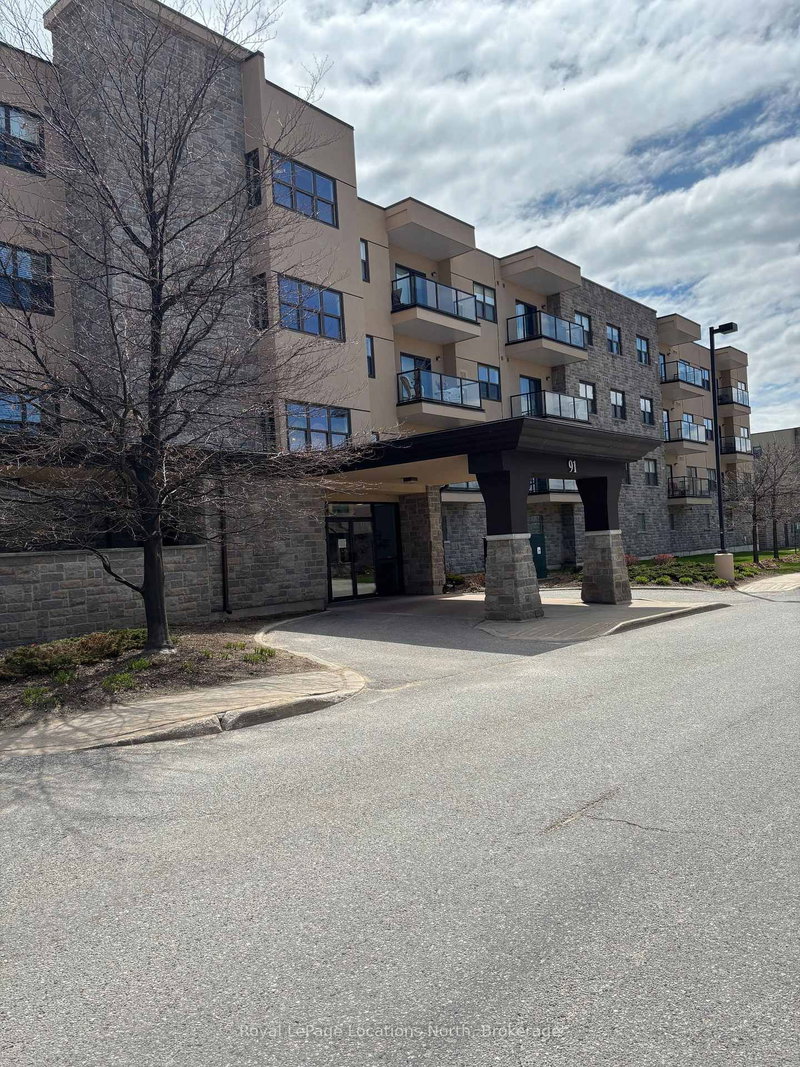
91 RAGLAN St
Collingwood, Ontario

Beds
2
Baths
2
Sqft
1,000
Type
Condo Apt
About this Property
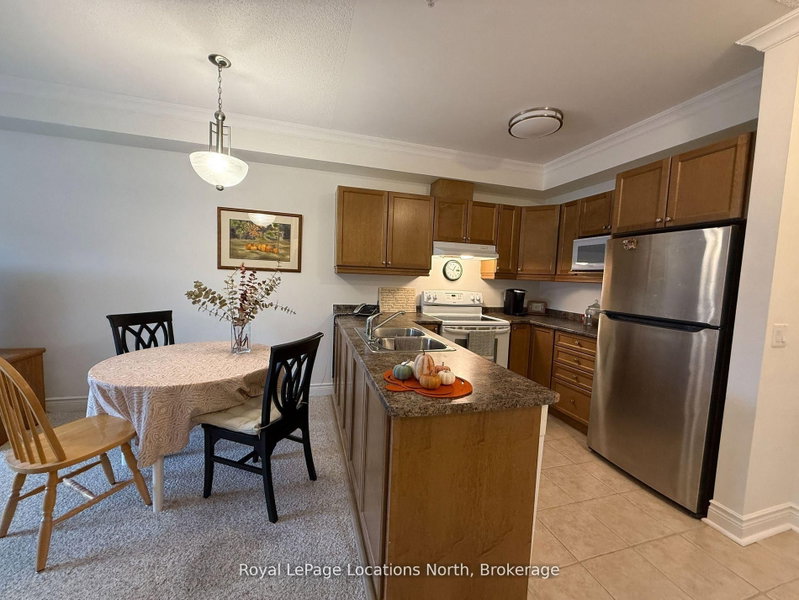
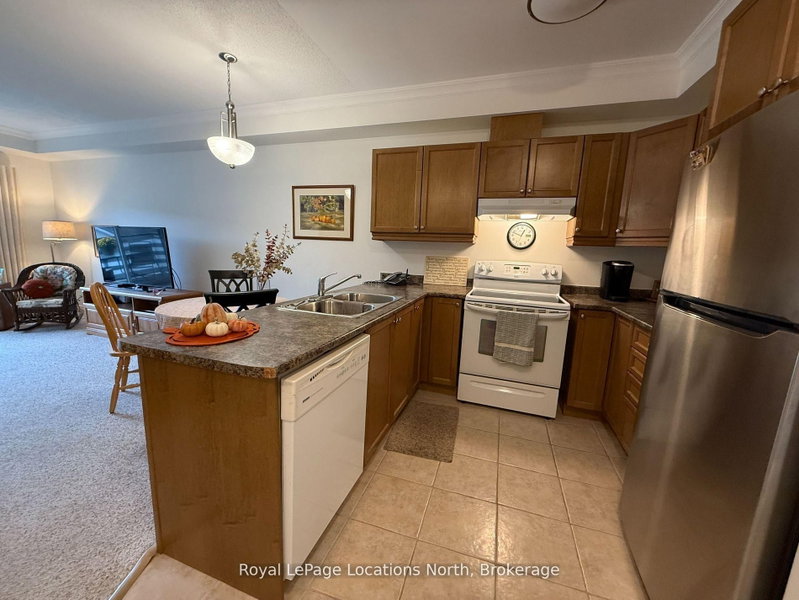
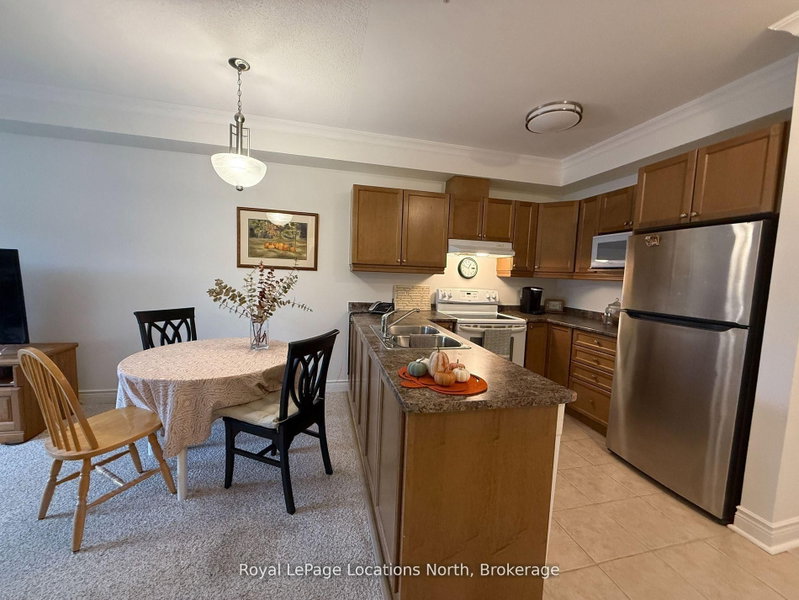
MOTIVATED SELLER has adjusted the listing price to reflect that some updates may be desired by a buyer. Located in Raglan Heights (Raglan Village), one of Collingwood's premier adult lifestyle communities, this spacious condo offers an open-concept layout with a combined living, dining, and kitchen area, complete with sliding doors that lead to a large balcony. The primary bedroom features a generous layout with an ensuite bathroom that includes a walk-in shower, as well as in-suite laundry for added convenience. Additional highlights include a second bedroom and full guest bath, 9' ceilings, central air, and efficient gas heating. As a resident, you'll enjoy membership to the Raglan Club, offering access to a saltwater indoor exercise pool, fitness centre, library with internet access, a cozy bistro, and a full-service restaurant. Condo fees include water, sewer, and a basic Rogers package (home phone, internet, and cable). Access to the Raglan Clubs' amenities is also included, with daily exercise classes, a lap pool, a bistro, bar, and lounge spaces. Optional partial or full meal plans are available at an additional cost.
Listing Details
- MLS #
- S12816448
- Board
- PROPTX
- Market
- ontario
- Property Type
- Condo Apt
- Style
- 1 Storey/Apt
- Garage
- Underground
- Garage Spaces
- 1
- Parking Spaces
- 1
- Basement
- None
- Heating
- Forced Air
- Cooling
- Central Air
- Annual Taxes
- $3,058/yr
- Maint. Fee
- $906/mo
- Listed By
- Royal LePage Locations North
- Listed On
- February 24, 2026
Features & Extras
Extras
WASHER, DRYER, FRIDGE, STOVE, DISHWASHER, ALL LIGHT FIXTURES AND WINDOW COVERINGS
Room Measurements
| Room | Level | Size | Features |
|---|---|---|---|
| Living | Main | 5.68 × 3.86 m | |
| Kitchen | Main | 2.59 × 2.13 m | |
| Primary | Main | 4.97 × 3.27 m | |
| Br | Main | 4.64 × 3.27 m | |
| Bathroom | Main | 1.67 × 3.53 m | 3 Pc Ensuite |
| Bathroom | Main | 2.05 × 2.48 m | 4 Pc Bath |
Request information
A REMAX Hallmark® representative will follow up with you.