
91 Rameau Dr
Toronto, Ontario


Beds
4
Baths
5
Sqft
1,600
Type
Condo Townhouse
About this Property
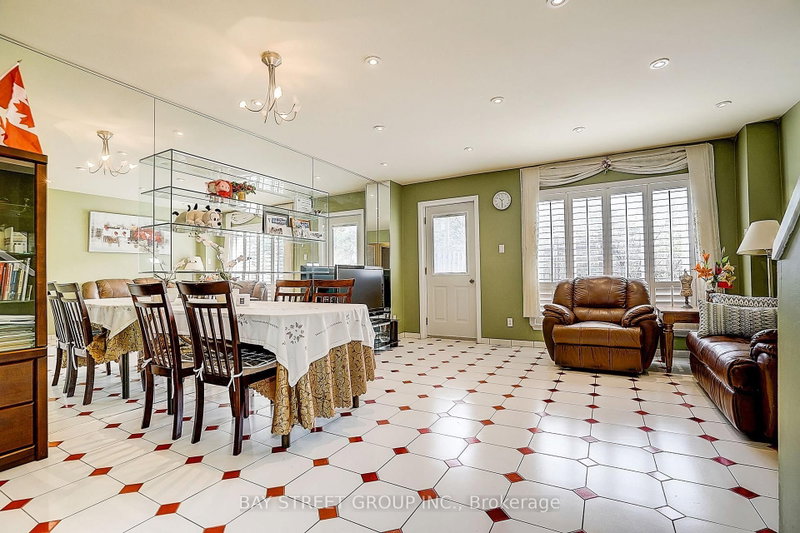
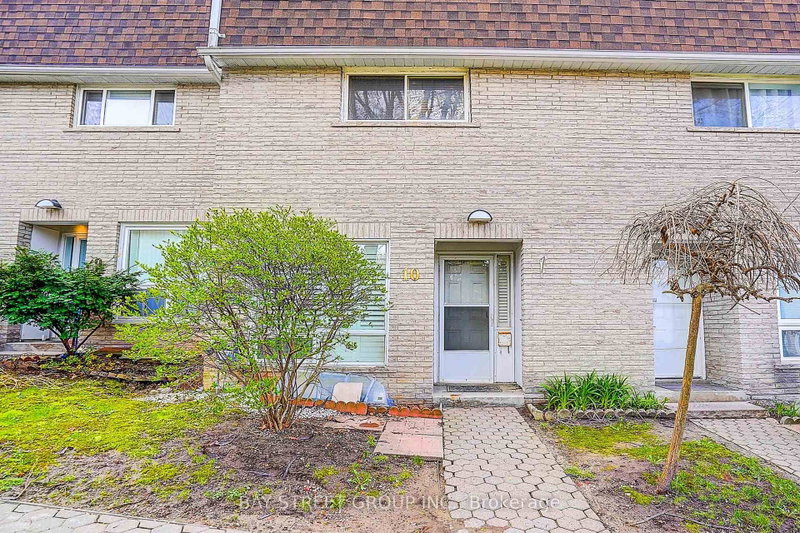
Absolutely Great Location! This Well Maintained 4-Brs & 5-Wrs Townhouse Located In A Very High Demand & Very Famous School Area(A.Y. Jackson & Seneca College).This Home Is One Of The Largest Unit In The Residential Block W/Gorgeous Living Room W/O to Fully-Fenced Back Yard. Finished Basement with Kitchen & Bath. Walk to TTC, Go Station, Seneca College, A.Y. Jackson High School, Community Centre, Library, Fairview Mall. Easy access to Hwy404&401. Maintenance Fees Incl TV Cable, Water, Snow Removal & Grass Cutting ,Property Insurance And Roof Maintenance.
Listing Details
- MLS #
- C13076352
- Board
- PROPTX
- Market
- ontario
- Property Type
- Condo Townhouse
- Style
- 3-Storey
- Garage
- None
- Parking Spaces
- 1
- Basement
- Finished
- Heating
- Forced Air
- Cooling
- Central Air
- Annual Taxes
- $3,966/yr
- Maint. Fee
- $492/mo
- Listed By
- BAY STREET GROUP INC.
- Listed On
- May 1, 2026
Features & Extras
Extras
2 Fridge, 2 Stove, B/I Dishwasher, Range Hood, All Window Coverings & Elf's.
Room Measurements
| Room | Level | Size | Features |
|---|---|---|---|
| Living | Ground | 4.6 × 5.1 m | Open Concept, W/O To Sundeck, Ceramic Floor |
| Dining | Ground | 4.6 × 5.1 m | Combined W/Living, L-Shaped Room, Ceramic Floor |
| Kitchen | Ground | 2.4 × 4.66 m | Granite Counter, Eat-In Kitchen, Ceramic Floor |
| Primary | 3rd | 4.1 × 4.66 m | Laminate, Mirrored Closet, 4 Pc Ensuite |
| 2nd Br | 3rd | 3.15 × 4.66 m | Laminate, Mirrored Closet, 3 Pc Ensuite |
| 3rd Br | 2nd | 3.1 × 4.66 m | Laminate, Mirrored Closet, 3 Pc Ensuite |
| 4th Br | 2nd | 3.14 × 4.66 m | Laminate, Mirrored Closet, 4 Pc Ensuite |
| Rec | Bsmt | 4.6 × 4.8 m | Laminate, Combined W/Kitchen, 3 Pc Bath |
Request information
A REMAX Hallmark® representative will follow up with you.