
91 St Clair Crt
London South, Ontario



Beds
3
Baths
3
Sqft
1,500
Type
Detached
About this Property
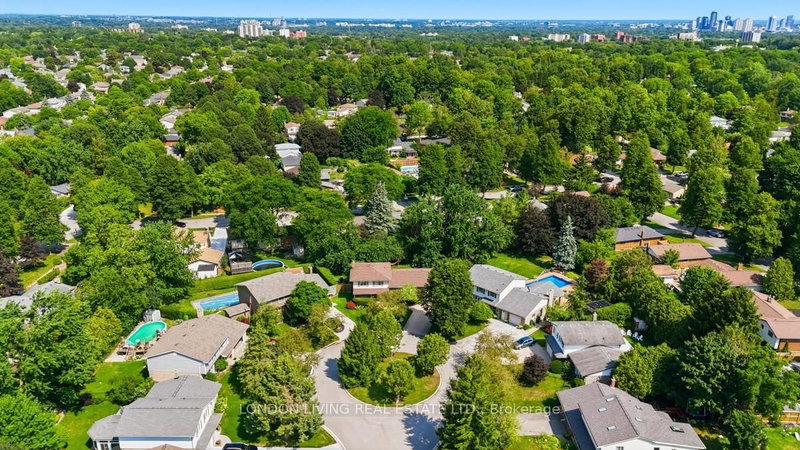
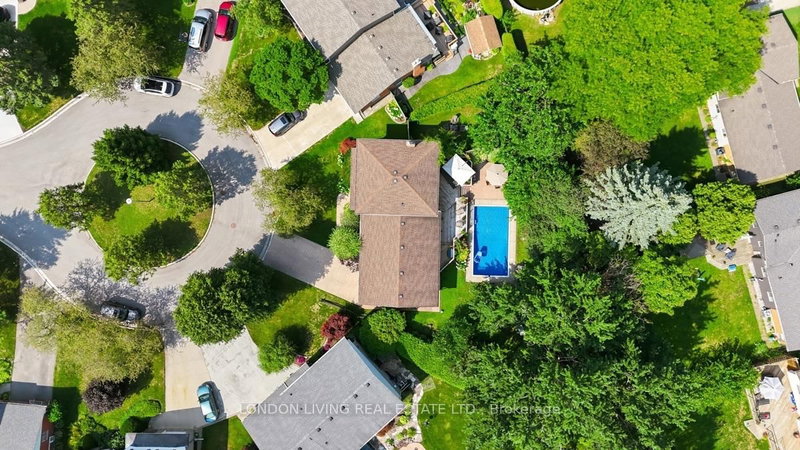
Welcome to your own private retreat! Whether you're hosting summer barbecues, enjoying quiet mornings in the garden, or simply looking for a home where everything has been thoughtfully prepared for you, this exceptional property truly has it all. Don't miss your opportunity to own this beautiful family home with a backyard you'll never want to leave! This move-in ready 3-bedroom, 2.5-bathroom family home is perfectly situated on a quiet, tree-lined street and offers the ideal blend of comfort, style, and outdoor living. From the moment you arrive, you'll appreciate the curb appeal, featuring a concrete driveway with parking for up to four vehicles. Inside, the beautifully renovated kitchen showcases elegant hard-surface countertops, making it the perfect space for everyday living and entertaining. Step outside and discover the true highlight of this home-a spectacular RESORT-style backyard designed for unforgettable staycations. Set on a generous, private lot surrounded by mature trees and low-maintenance perennial gardens, this peaceful oasis offers exceptional privacy and the perfect setting to relax, entertain, or create lasting family memories. Major updates provide added peace of mind, including a newer furnace (1 year old), a 1-year- old pool liner, and a Reliance tankless water heater.
Listing Details
- MLS #
- X13663030
- Board
- PROPTX
- Market
- ontario
- Property Type
- Detached
- Style
- Sidesplit 4
- Year Built
- 51-99
- Garage
- Attached
- Garage Spaces
- 1
- Parking Spaces
- 5
- Basement
- Full, Finished
- Heating
- Forced Air
- Cooling
- Central Air
- Pool
- Inground
- Lot Size
- 50.35 × 147.63 ft
- Annual Taxes
- $5,415/yr
- Listed By
- LONDON LIVING REAL ESTATE LTD.
- Listed On
- August 11, 2026
Features & Extras
Extras
WASHER, DRYER, FRIDGE, STOVE, DISHWASHER
Room Measurements
| Room | Level | Size |
|---|---|---|
| Foyer | Main | 3.03 × 1.91 m |
| Office | Main | 3.03 × 4.17 m |
| Kitchen | 2nd | 3.71 × 3.53 m |
| Dining | 2nd | 3.71 × 2.73 m |
| Living | 2nd | 4.47 × 6.26 m |
| Primary | 3rd | 4.55 × 3.35 m |
| Br | 3rd | 3.58 × 3.47 m |
| Br | 3rd | 3.07 × 3.35 m |
| Rec | Bsmt | 4.87 × 6.48 m |
| Laundry | Bsmt | 2.2 × 3.47 m |
Request information
A REMAX Hallmark® representative will follow up with you.