
Back to Listings
$928,000
91 The Meadows Ave
Markham, Ontario
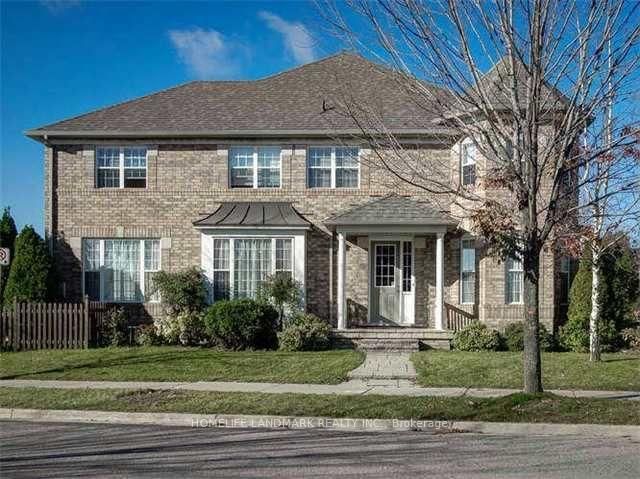
1 / 20


+15
Beds
3
Baths
3
Sqft
1,500
Type
Semi-Detached
About this Property
A Stunning Mattamy Semi Detached Home W/ 2-Car Garage In The Heart Of Cornell Community! Approx 1,800 Sf, Premium Corner Lot W/ 31' Frontage & Park Facing, 9' Ceiling On Main, Open Concept Kitchen, Family, Living & Dining Rms, 2nd Floor Laundry, Walk Out To Huge South Facing Deck & Professionally Landscaped & Fully Fenced Backyard, New Upgraded Hardwood Floor In Family, Fresh Paint, Newer Roof, Lots Of Windows, Bigger Than Most The Detached Homes In The Area
Listing Details
- MLS #
- N13763832
- Board
- PROPTX
- Market
- ontario
- Property Type
- Semi-Detached
- Style
- 2-Storey
- Garage
- Detached
- Garage Spaces
- 2
- Parking Spaces
- 3
- Basement
- Part Fin
- Heating
- Forced Air
- Cooling
- Central Air
- Pool
- None
- Lot Size
- 31.53 × 115.73 ft
- Annual Taxes
- $4,733/yr
- Listed By
- HOMELIFE LANDMARK REALTY INC.
- Listed On
- September 7, 2026
Room Measurements
| Room | Level | Size | Features |
|---|---|---|---|
| Living | Main | 3.3 × 5.91 m | hardwood floor, Combined W/Dining, Open Concept |
| Dining | Main | 3.3 × 5.91 m | hardwood floor, Combined W/Living, Open Concept |
| Kitchen | Main | 3.34 × 5.05 m | Ceramic Floor, Eat-In Kitchen, O/Looks Park |
| Family | Main | 3.95 × 5.05 m | Gas Fireplace, Laminate, W/O To Deck |
| Primary | 2nd | 3.34 × 5.9 m | 4 Pc Ensuite, His/Hers Closets, Large Window |
| 2nd Br | 2nd | 3.02 × 3.33 m | Broadloom, Double Closet, Large Window |
| 3rd Br | 2nd | 2.88 × 2.92 m | Broadloom, Double Closet, Large Window |
| Rec | Lower | 3.3 × 5.76 m | Broadloom, Window |
Request information
A REMAX Hallmark® representative will follow up with you.