
Back to Listings
$799,999
910 Scarborough Golf Club Rd
Toronto, Ontario

1 / 20



+15
Beds
4
Baths
2
Sqft
1,100
Type
Detached
About this Property
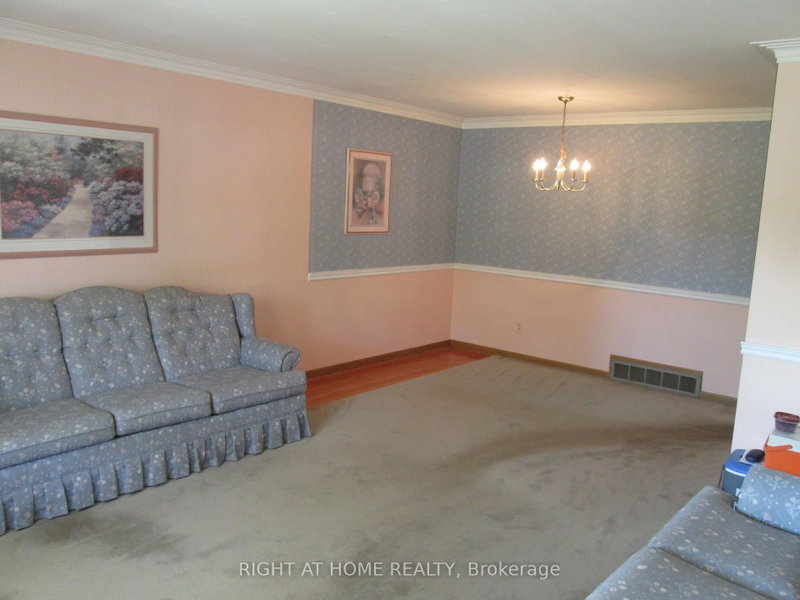
Estate Sale, As-is & Where-is, Probate is completed, Well Maintained Well Built Solid Spacious Home, Very Spacious Finished Basement with Dry Bar, Gas Fireplace, Great Entertaining Space, Pride of Ownership, Separate entrance to Basement, In-law Potential, Flexible Possession! Move in before Christmas!!
Listing Details
- MLS #
- E13840046
- Board
- PROPTX
- Market
- ontario
- Property Type
- Detached
- Style
- Bungalow
- Year Built
- 51-99
- Garage
- None
- Parking Spaces
- 3
- Basement
- Part Fin
- Heating
- Forced Air
- Cooling
- Central Air
- Pool
- None
- Lot Size
- 45 × 123.25 ft
- Annual Taxes
- $3,929/yr
- Listed By
- RIGHT AT HOME REALTY
- Listed On
- September 29, 2026
Features & Extras
Extras
All Elfs, Window Coverings, Fridge, Stove, Washer, Dryer, Freezer.
Room Measurements
| Room | Level | Size | Features |
|---|---|---|---|
| Living | Main | 3.97 × 4.47 m | |
| Dining | Main | 2.13 × 3.35 m | |
| Kitchen | Main | 2.64 × 6.16 m | |
| Primary | Main | 3.36 × 4.07 m | |
| 2nd Br | Main | 2.75 × 3.36 m | |
| 3rd Br | Main | 2.97 × 3.66 m | |
| Rec | Bsmt | 3.97 × 9.15 m | Gas Fireplace, Open Concept, O/Looks Family |
| Family | Bsmt | 3.41 × 6.35 m | Dry Bar, Closet |
| 4th Br | Bsmt | 3.43 × 3.48 m | Above Grade Window |
| Laundry | Bsmt | 3.61 × 5.44 m | Unfinished |
Request information
A REMAX Hallmark® representative will follow up with you.