
9115 County 44 Rd
Edwardsburgh/Cardinal, Ontario



Beds
3
Baths
2
Sqft
1,500
Type
Detached
About this Property
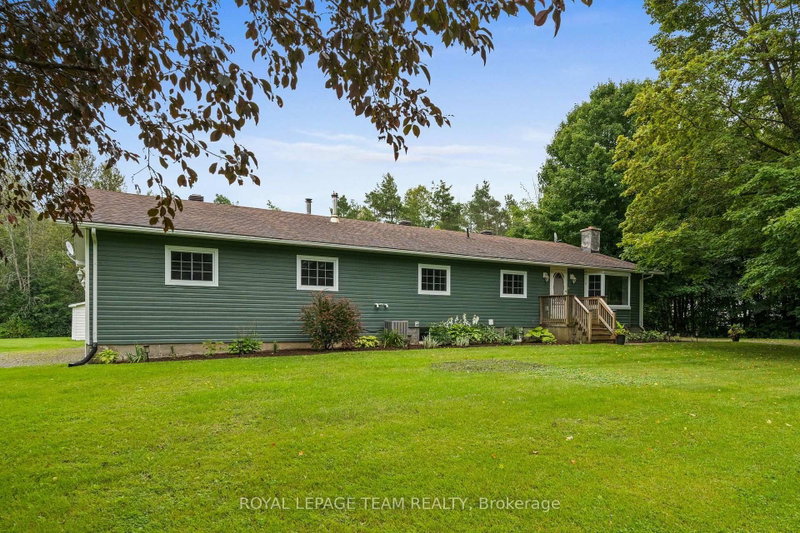
Welcome to 9115 County Road 44, where country living comes with plenty of room to grow! Set on a beautiful 1.5-acre lot surrounded by mature trees and open green space, this 3-bedroom, 2-bathroom bungalow offers the space young families have been looking for - inside and out! Step inside to a bright and welcoming layout featuring a spacious, updated kitchen with ample cabinetry, generous prep space and breakfast bar seating, with eat-in dining space overlooking the main living areas for easy everyday living. Sliding doors to a large deck with a gazebo extends your living space outdoors. The family room adds warmth and character, while large windows bring in plenty of natural light and views of the surrounding property. The primary is tucked away with a 3 piece ensuite and large walk-in closet, while two additional bedrooms and a full main bathroom complete the main level. Additional living space downstairs offering plenty of flexibility for a rec room, playroom, home gym or office. Outside is where the country lifestyle really shines. There's room for kids to run, gardens to grow, evenings around the fire and plenty of space to simply enjoy the outdoors. An oversized 2-car garage provides excellent space for vehicles, toys, tools or a workshop. Surrounded by greenery yet within easy reach of Kemptville and everyday amenities, this is an opportunity to trade crowded neighbourhood living for more space, privacy and a little fresh country air. A couple stand out features include a new propane furnace, updated kitchen, and two private driveways!
Listing Details
- MLS #
- X14033734
- Board
- PROPTX
- Market
- ontario
- Property Type
- Detached
- Style
- Bungalow
- Garage
- Attached
- Garage Spaces
- 2
- Parking Spaces
- 12
- Basement
- Full, Part Fin
- Heating
- Forced Air
- Cooling
- Central Air
- Pool
- None
- Lot Size
- 192 × 487 ft
- Annual Taxes
- $3,057/yr
- Listed By
- ROYAL LEPAGE TEAM REALTY
- Listed On
- October 14, 2026
Features & Extras
Extras
Fridge, Dishwasher, Oven/Stove, Microwave Hood Vent, Washer, Dryer, Built-In Bar, Light Fixtures, Gazebo on Deck, Shed, Hot Tub, TV Wall Mounts
Room Measurements
| Room | Level | Size | Features |
|---|---|---|---|
| Living | Main | 3.72 × 6.01 m | Bay Window |
| Kitchen | Main | 3.3 × 3.55 m | Breakfast Bar, Stainless Steel Appl |
| Dining | Main | 3.29 × 2.69 m | Sliding Doors |
| Bathroom | Main | 2.27 × 2.45 m | 3 Pc Bath |
| 2nd Br | Main | 3.12 × 3.54 m | Hardwood Floor |
| 3rd Br | Main | 5.73 × 2.45 m | Double Closet, hardwood floor |
| Family | In Betwn | 4.24 × 8.12 m | |
| Primary | In Betwn | 4.24 × 4.73 m | W/I Closet, 3 Pc Ensuite |
| Bathroom | In Betwn | 2.28 × 1.41 m | 3 Pc Ensuite |
| Rec | Lower | 6.51 × 9.37 m | B/I Bar, Wood Stove |
| Laundry | Lower | 6.51 × 3.48 m | |
| Other | Main | 9.51 × 7.89 m |
Request information
A REMAX Hallmark® representative will follow up with you.