
9133 Bayview Ave
Richmond Hill, Ontario


Beds
3
Baths
3
Sqft
2,000
Type
Condo Townhouse
About this Property
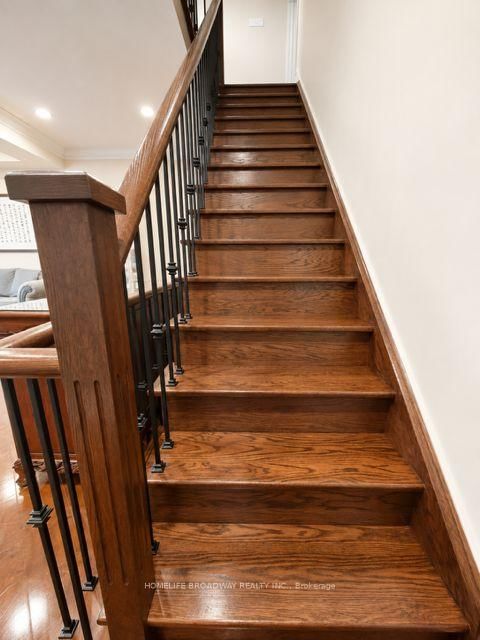
Bristol Court end unit townhouse in a gated community with 24/7 security, 9 foot ceiling with over 2000 sq.ft. living space with finished walk out basement. Granite kitchen countertop, hardwood flooring, crown moulding, living room fireplace, large balcony. Two bedrooms with ensuite. A main floor area can be used as a third bedroom, home gym, home office..etc. 2 mins walk to Wycliffe Plaza across the street with a bank, restaurants, supermarket, multiple medical offices....etc.Easy access to Hwy 404, 407. Boundaries of St. Robert Catholic School and Thornlea Secondary School.
Listing Details
- MLS #
- N14082888
- Board
- PROPTX
- Market
- ontario
- Property Type
- Condo Townhouse
- Style
- 3-Storey
- Year Built
- 16-30
- Garage
- Built-In
- Garage Spaces
- 2
- Parking Spaces
- 4
- Basement
- None
- Heating
- Forced Air
- Cooling
- Central Air
- Annual Taxes
- $5,853/yr
- Maint. Fee
- $887/mo
- Listed By
- HOMELIFE BROADWAY REALTY INC.
- Listed On
- October 14, 2026
Features & Extras
Extras
Stainless Steele Stove, Fridge, Dishwasher. Washer And Dryer. Existing A/C and Electric Light Fixtures and Window Coverings.
Room Measurements
| Room | Level | Size | Features |
|---|---|---|---|
| 3rd Br | Ground | 3.62 × 6.48 m | Granite Floor, Crown Moulding, W/O To Yard |
| Foyer | Ground | 2.71 × 2.88 m | Granite Floor, Pot Lights, Closet |
| Living | Main | 6.71 × 4.96 m | hardwood floor, Gas Fireplace, W/O To Balcony |
| Dining | Main | 2.85 × 5.18 m | hardwood floor, Pot Lights, Combined W/Living |
| Family | Main | 3.2 × 4.76 m | Granite Floor, Pot Lights, Crown Moulding |
| Kitchen | Main | 3.2 × 4.88 m | Granite Floor, Granite Counter, W/O To Deck |
| Primary | 3rd | 3.92 × 4.96 m | 4 Pc Ensuite, W/I Closet, Broadloom |
| 2nd Br | 3rd | 4.57 × 5.15 m | 4 Pc Ensuite, Crown Moulding, Broadloom |
Request information
A REMAX Hallmark® representative will follow up with you.