
9142 County Rd 6 Rd
Augusta, Ontario

Beds
4
Baths
2
Sqft
2,000
Type
Detached
About this Property
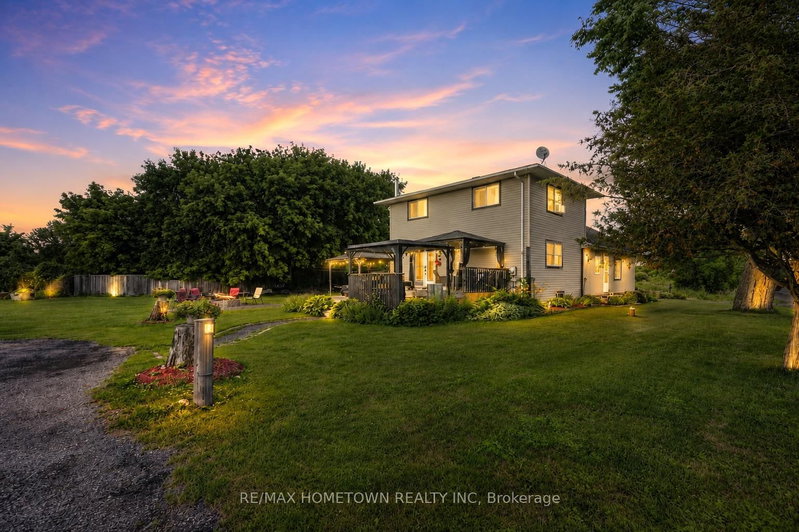
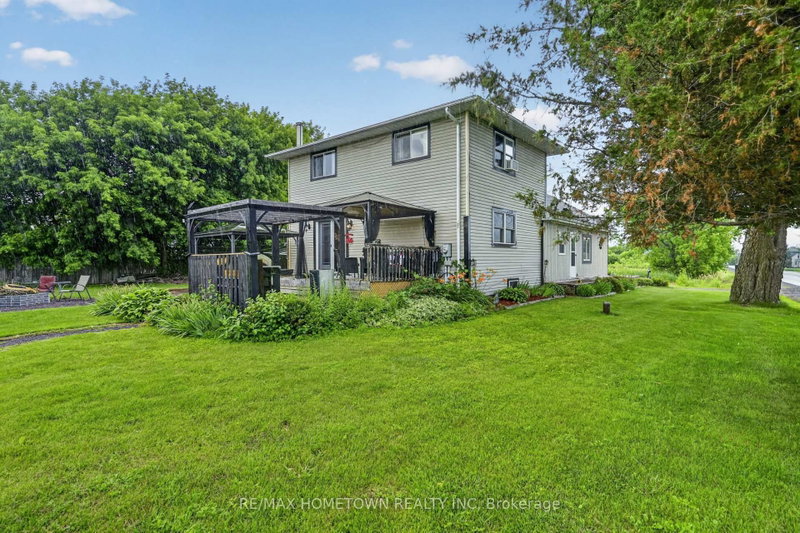
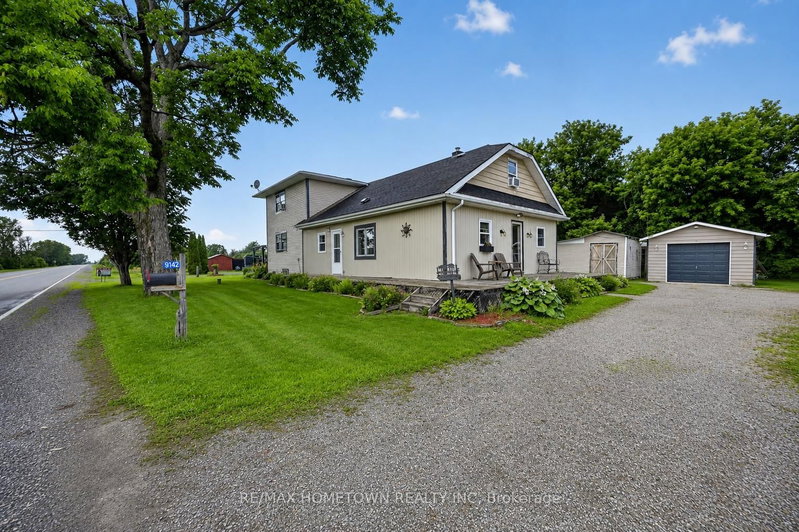
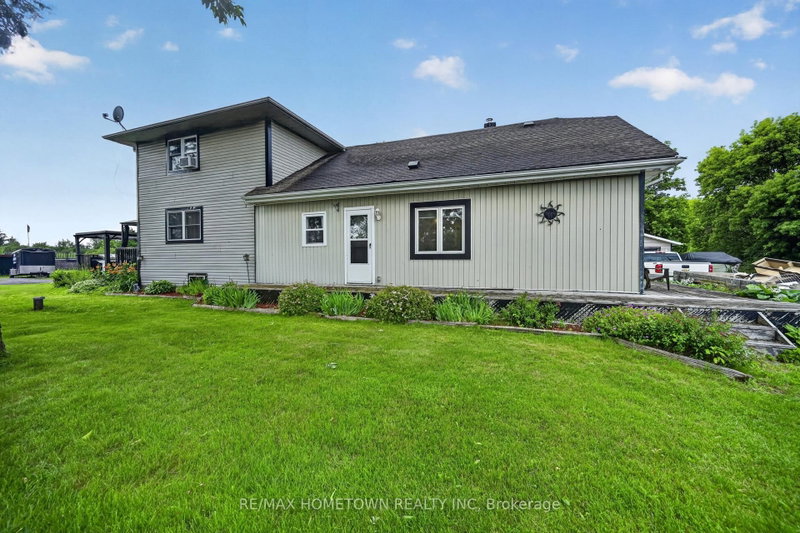
Enjoy the best of country living on this beautifully maintained 1.72-acre property, offering exceptional privacy, generous living space, and the convenience of being just minutes from town. With no immediate neighbours, this updated 4-bedroom, 2-bathroom home is ideal for families, commuters, or anyone looking for room to spread out and enjoy a more relaxed lifestyle. The home features 3 spacious levels of finished living space, a partially finished basement, a massive walk-in closet, main floor laundry, and a convenient walk-in pantry. Recent updates include a new roof in 2022 and furnace in 2023, while Bell Fibre Internet provides reliable connectivity for working from home. Outside, enjoy your own private backyard retreat complete with a 21' above-ground pool featuring a new liner in 2026, a relaxing hot tub, detached garage, two storage sheds, and two lean-tos, offering ample space for vehicles, tools, and recreational equipment. Conveniently located just 12 minutes to Brockville, 15 minutes to Highway 401, and approximately 50 minutes to Ottawa, with the Village of Spencerville, the shops and restaurants of Merrickville, and an abundance of lakes, trails, golf courses, and outdoor recreation all within easy reach. If you've been searching for space, privacy, and a country lifestyle without feeling far from everything, this property is the perfect place to call home!
Listing Details
- MLS #
- X13517558
- Board
- PROPTX
- Market
- ontario
- Property Type
- Detached
- Style
- 2-Storey
- Garage
- Detached
- Garage Spaces
- 1
- Parking Spaces
- 10
- Basement
- Part Fin, Full
- Heating
- Forced Air
- Cooling
- Window Unit
- Pool
- Abv Grnd, Outdoor
- Lot Size
- 514 × 189.9 ft
- Annual Taxes
- $2,607/yr
- Listed By
- REMAX HOMETOWN REALTY INC
- Listed On
- July 3, 2026
Features & Extras
Extras
21' above ground pool and all pool accessories (21' solar blanket, vacuum, accessories), hot tub, 2 amish sheds, water softener, fridge, stove, microwave, washer/ dryer, hutch with wine fridge in dining room, window unit air conditioners, 2 gazebo's
Room Measurements
| Room | Level | Size |
|---|---|---|
| Living | Main | 8.15 × 4.67 m |
| Dining | — | 3.81 × 3.73 m |
| Kitchen | Main | 3.17 × 3.73 m |
| Primary | 2nd | 5.94 × 3.5 m |
| 2nd Br | 2nd | 3.65 × 4.06 m |
| 3rd Br | 2nd | 3.4 × 4.69 m |
| Den | Main | 2.26 × 3.83 m |
| Foyer | Main | 3.5 × 4.14 m |
| Laundry | Main | 2.89 × 1.75 m |
Request information
A REMAX Hallmark® representative will follow up with you.