
918 Pinecrest Rd
Oshawa, Ontario



Beds
4
Baths
3
Sqft
1,500
Type
Detached
About this Property
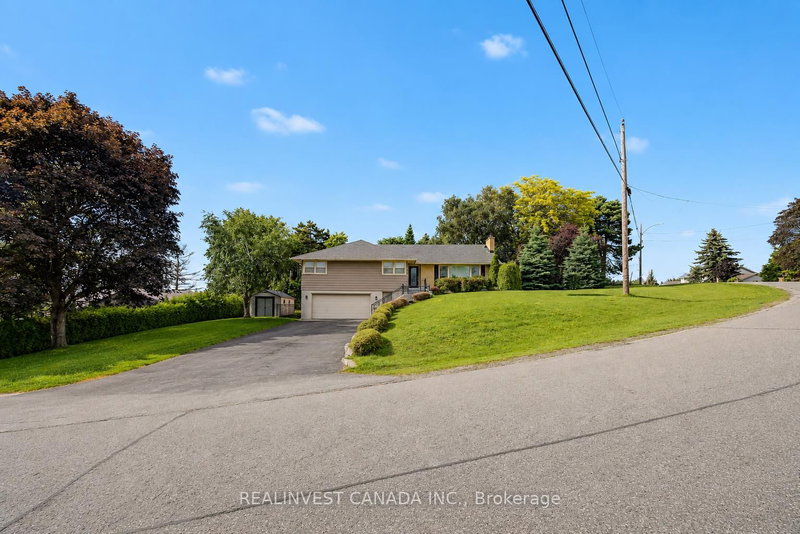
Power of Sale! Exceptional value-add opportunity on an estate-sized 17,168 sq. ft. premium lot in one of North Oshawa's most desirable family neighbourhoods. This spacious open-concept bungalow offers outstanding potential for end-users, Investors and renovators looking to renovate, modernize, and build significant equity. The bright main level features generous principal rooms, a large kitchen with a walk-out to a deck, and abundant natural light throughout. The finished lower level offers a family room with a fireplace, an additional bedroom with a fireplace, extra living space, and a separate walk-out-ideal for multi-generational living, an in-law suite, or private guest accommodations .A heated 2-car garage with direct basement access and an expansive driveway accommodating up to 6 vehicles provides exceptional functionality for contractors, hobbyists, workshops, or additional vehicles. Conveniently located close to highly rated schools, parks, nature trails, Taunton Road amenities, shopping, transit, and Highways 401 and 407. Potential redevelopment opportunity. The property was previously approved and a City of Oshawa building permit was issued for a second-storey addition. Buyers are advised to conduct their own due diligence regarding permits, approvals, and future development potential. Sold under Power of Sale in "as is, where is" condition. Virtually staged/ decluttered photos included.
Listing Details
- MLS #
- E13650094
- Board
- PROPTX
- Market
- ontario
- Property Type
- Detached
- Style
- Bungalow
- Year Built
- 51-99
- Garage
- Built-In
- Garage Spaces
- 2
- Parking Spaces
- 8
- Basement
- Fin W/O
- Heating
- Forced Air
- Cooling
- Central Air
- Pool
- None
- Lot Size
- 100 × 122.12 ft
- Annual Taxes
- $7,882/yr
- Listed By
- REALINVEST CANADA INC.
- Listed On
- August 7, 2026
Features & Extras
Extras
See Schedule B
Room Measurements
| Room | Level | Size | Features |
|---|---|---|---|
| Living | Main | 5.03 × 6.62 m | Gas Fireplace, Large Window, Moulded Ceiling |
| Dining | Main | 3.4 × 3.68 m | Open Concept, Broadloom, Coffered Ceiling |
| Kitchen | Main | 5.0 × 3.53 m | Ceramic Floor, Breakfast Bar, W/O To Deck |
| Primary | Main | 4.54 × 6.42 m | Semi Ensuite, Combined W/Office, W/I Closet |
| 2nd Br | Main | 3.73 × 5.1 m | 3 Pc Ensuite, Closet, Broadloom |
| 3rd Br | Main | 3.42 × 3.73 m | Closet, Broadloom |
| 4th Br | Bsmt | 3.49 × 4.06 m | Electric Fireplace, Vinyl Floor |
| Laundry | Bsmt | 1.77 × 1.98 m | |
| Rec | Bsmt | 6.2 × 4.7 m | Vinyl Floor, W/O To Garage, Closet |
| Utility | Bsmt | 1.65 × 4.47 m | |
| Family | Bsmt | 4.37 × 3.45 m | Electric Fireplace, B/I Bar, W/O To Patio |
Request information
A REMAX Hallmark® representative will follow up with you.