
918008-918012 Portage Bay Rd
Coleman, Ontario


Beds
4
Baths
2
Sqft
1,100
Type
Detached
About this Property
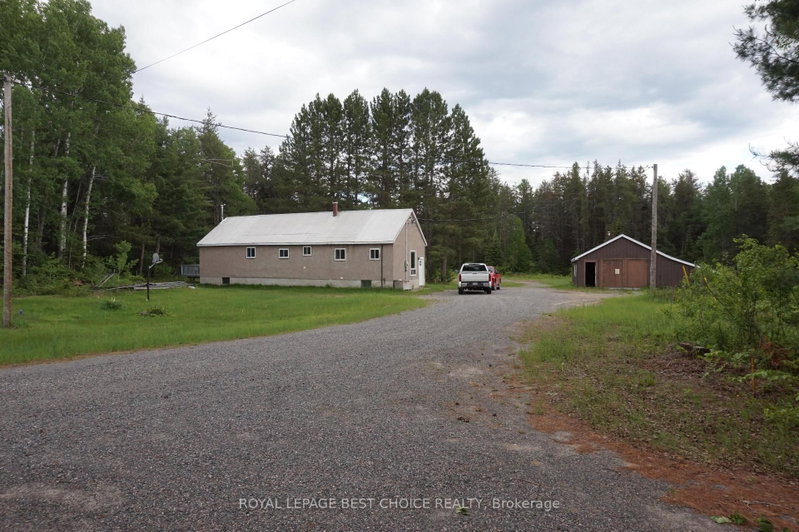
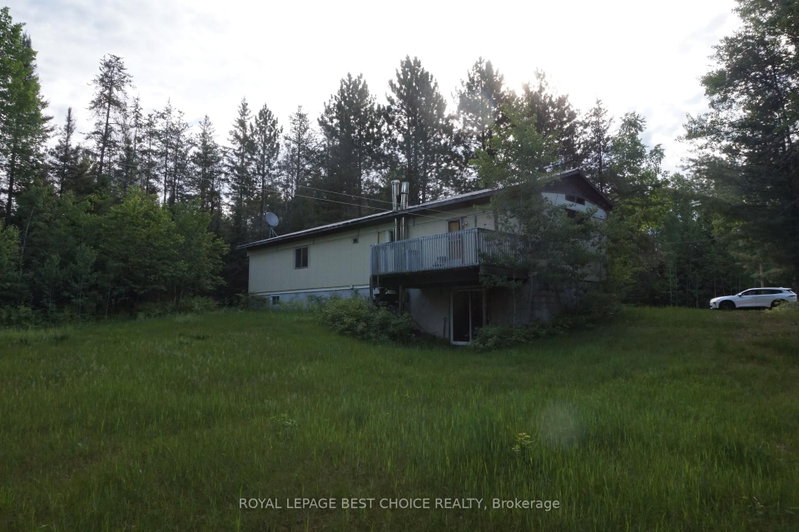
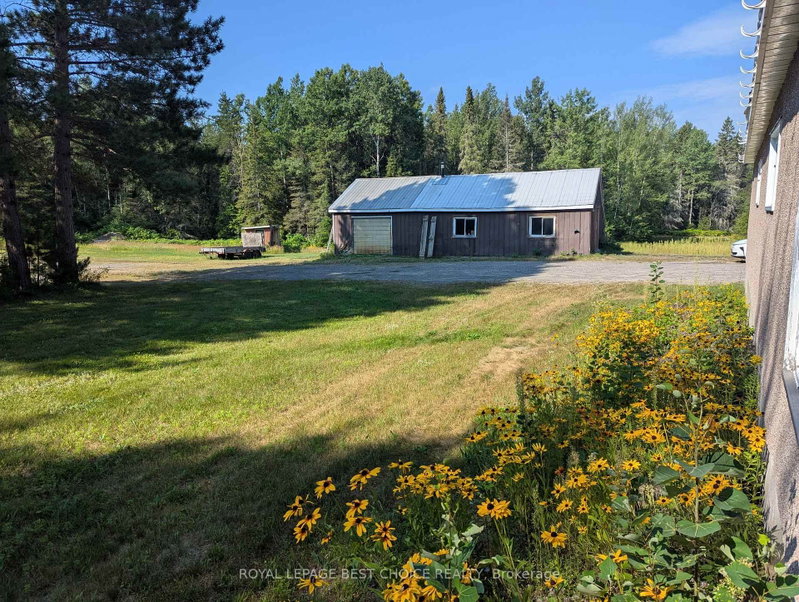
Main Residence has a spacious 3+1-bedroom home featuring two bathrooms. Includes a full, semi-finished basement and a wood-fired electric furnace. Secondary Residence is a 3-bedroom mobile home offering a full, unfinished basement. Heated via an oil & wood furnace and has a survey for future division. Property highlights include a substantial, heated 46' x 34' shop/garage, and both properties occupy separate parcels and maintain their own private sand-point wells and septic systems. Note: Septic records are available for the mobile home only. Electrical service for the mobile home is currently supplied by the main residence. With its flexible layout and significant land area, this property is an exceptional prospect for buyers seeking versatility and potential.
Listing Details
- MLS #
- T13457582
- Board
- PROPTX
- Market
- ontario
- Property Type
- Detached
- Style
- Bungalow
- Year Built
- 51-99
- Garage
- Detached
- Garage Spaces
- 2
- Parking Spaces
- 12
- Basement
- Full, Part Fin
- Heating
- Forced Air
- Cooling
- None
- Pool
- None
- Lot Size
- 657 × 1320 ft
- Annual Taxes
- $1,991/yr
- Listed By
- ROYAL LEPAGE BEST CHOICE REALTY
- Listed On
- June 17, 2026
Features & Extras
Extras
Main house: Whirlpool fridge, stove, microwave/fan, Admiral dryer, Inglis washer. Trailer incl. Fridge & stove all in as-is condition for both properties.
Room Measurements
| Room | Level | Size | Features |
|---|---|---|---|
| Kitchen | Main | 4.9 × 3.2 m | |
| Living | Main | 3.3 × 5.0 m | |
| Br | Main | 2.7 × 2.7 m | |
| 2nd Br | Main | 3.5 × 3.1 m | |
| 3rd Br | Main | 2.7 × 2.7 m | |
| Laundry | Main | 2.7 × 1.5 m | Laundry Sink |
| Foyer | Main | 2.6 × 2.7 m | Closet |
| Dining | Main | 3.7 × 2.4 m | |
| 4th Br | Bsmt | 4.1 × 2.4 m | |
| Rec | Bsmt | 7.6 × 5.7 m | |
| Furnace | Bsmt | 5.9 × 3.5 m |
Request information
A REMAX Hallmark® representative will follow up with you.