
92 Cliff Cres
Kingston, Ontario



Beds
4
Baths
2
Sqft
1,500
Type
Detached
About this Property
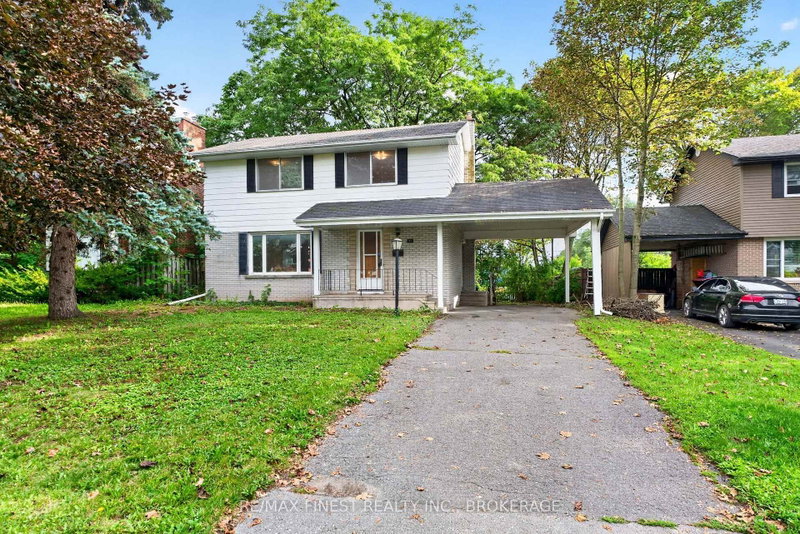
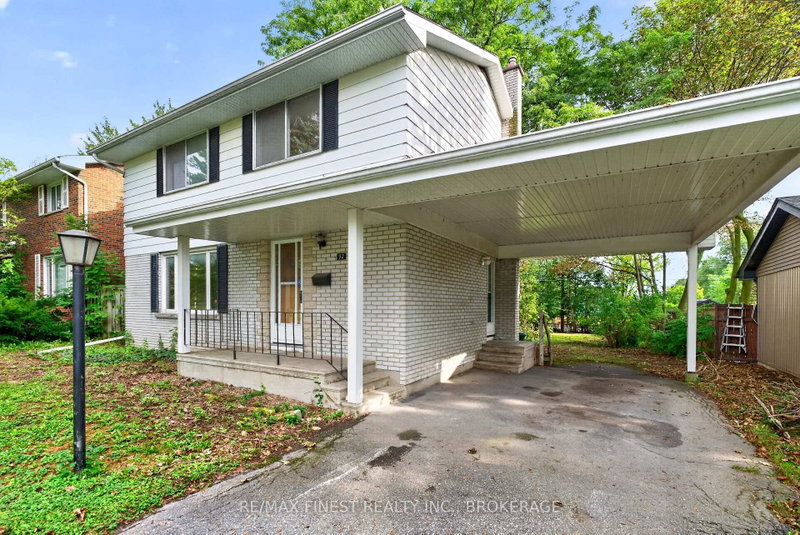
Welcome to 92 Cliff Crescent, tucked into the heart of Calvin Park in Central Kingston, just a short walk to two elementary schools and a high school - an ideal spot for families. Set on an impressive 55 x 150 ft lot with no rear neighbours, this 2-storey home offers space, privacy, and room to grow both inside and out. Full of original charm, the home is ready for a new owner's updates and personal touch to help it truly shine. The main level features a bright, spacious living room, a formal dining room, and an eat-in kitchen, plus the convenience of a powder room - all warmed by original hardwood flooring that continues up through the upper level. Upstairs you'll find 4 generously sized bedrooms and a full bathroom, giving the whole family room to spread out. The lower level adds even more flexibility with a cozy rec room on one side and a large storage/workshop space on the other - perfect for hobbies, projects, or extra storage. Out back, the deep, well-treed rear yard is a rare find so close to the city, offering privacy and endless possibilities for gardens, entertaining, or future outdoor living space. This is a fantastic opportunity to put your own stamp on a home in one of Kingston's most established neighborhoods.
Listing Details
- MLS #
- X13742838
- Board
- PROPTX
- Market
- ontario
- Property Type
- Detached
- Style
- 2-Storey
- Year Built
- 51-99
- Garage
- Carport
- Garage Spaces
- 1
- Parking Spaces
- 3
- Basement
- Full, Unfinished
- Heating
- Forced Air
- Cooling
- Central Air
- Pool
- None
- Lot Size
- 55 × 150 ft
- Annual Taxes
- $4,559/yr
- Listed By
- REMAX FINEST REALTY INC., BROKERAGE
- Listed On
- September 3, 2026
Room Measurements
| Room | Level | Size |
|---|---|---|
| Foyer | Main | 2.03 × 3.65 m |
| Kitchen | Main | 3.28 × 3.99 m |
| Dining | Main | 3.15 × 3.28 m |
| Living | Main | 3.68 × 5.39 m |
| Powder Rm | Main | 1.23 × 2.05 m |
| Bathroom | 2nd | 1.84 × 2.97 m |
| Br | 2nd | 2.8 × 2.97 m |
| Br | 2nd | 3.32 × 3.99 m |
| Primary | 2nd | 3.25 × 3.97 m |
| Br | 2nd | 2.97 × 3.25 m |
| Rec | Bsmt | 3.44 × 7.64 m |
| Workshop | Bsmt | 3.47 × 6.7 m |
| Utility | Bsmt | 1.8 × 4.98 m |
Request information
A REMAX Hallmark® representative will follow up with you.