
Back to Listings
$809,900
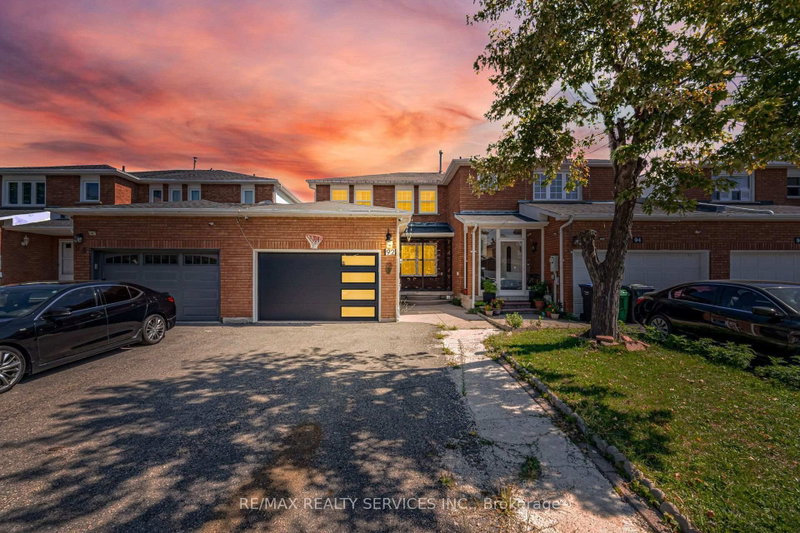
92 Tulip Dr
Brampton, Ontario
1 / 20


+15
Beds
4
Baths
4
Sqft
1,500
Type
Att/Row/Twnhouse
About this Property
Beautiful 3-Bedroom Freehold Townhouse Featuring A Bright And Spacious Open-Concept Layout. The Main Floor Offers A Separate Living/Dining Area And Family Room, Perfect For Everyday Family Living And Entertaining. Enjoy A Full Family-Size Kitchen Overlooking The Backyard, Offering Plenty Of Cabinet And Counter Space. The Second Floor Features 3 Generously Sized Bedrooms, Including A Spacious Primary Bedroom With A 4-Piece Ensuite And Walk-In Closet. A Fantastic Family Home With A Functional And Inviting Layout! Property Sold "As Is" With No Representations Or Warranties.
Listing Details
- MLS #
- W13686756
- Board
- PROPTX
- Market
- ontario
- Property Type
- Att/Row/Twnhouse
- Style
- 2-Storey
- Garage
- Built-In
- Garage Spaces
- 1
- Parking Spaces
- 2
- Basement
- Finished
- Heating
- Forced Air
- Cooling
- Central Air
- Pool
- None
- Lot Size
- 24.45 × 110.37 ft
- Listed By
- REMAX REALTY SERVICES INC.
- Listed On
- August 18, 2026
Features & Extras
Extras
None
Room Measurements
| Room | Level | Size | Features |
|---|---|---|---|
| Living | Main | 0.0 × 0.0 m | Laminate, Open Concept, Combined W/Dining |
| Dining | Main | 0.0 × 0.0 m | Laminate, Open Concept, Combined W/Living |
| Family | Main | 0.0 × 0.0 m | Laminate, O/Looks Backyard, Window |
| Kitchen | Main | 0.0 × 0.0 m | Ceramic Floor, O/Looks Backyard |
| Breakfast | Main | 0.0 × 0.0 m | Ceramic Floor, O/Looks Backyard, Breakfast Area |
| Primary | 2nd | 0.0 × 0.0 m | 4 Pc Ensuite, Laminate, W/I Closet |
| 2nd Br | 2nd | 0.0 × 0.0 m | Laminate, Large Closet, Large Window |
| 3rd Br | 2nd | 0.0 × 0.0 m | Laminate, Large Closet, Large Window |
| Rec | Bsmt | 0.0 × 0.0 m | Ceramic Floor, Open Concept, Window |
| Br | Bsmt | 0.0 × 0.0 m | Laminate |
| Kitchen | Bsmt | 0.0 × 0.0 m | Ceramic Floor |
| Bathroom | Bsmt | 0.0 × 0.0 m | Ceramic Floor |
Request information
A REMAX Hallmark® representative will follow up with you.