
92 Wesley Ave
Wasaga Beach, Ontario

Beds
3
Baths
2
Sqft
1,100
Type
Detached
About this Property
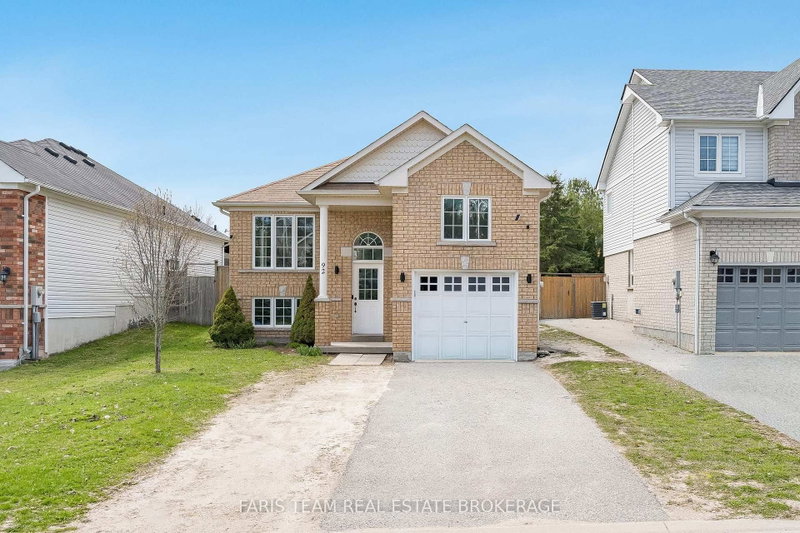
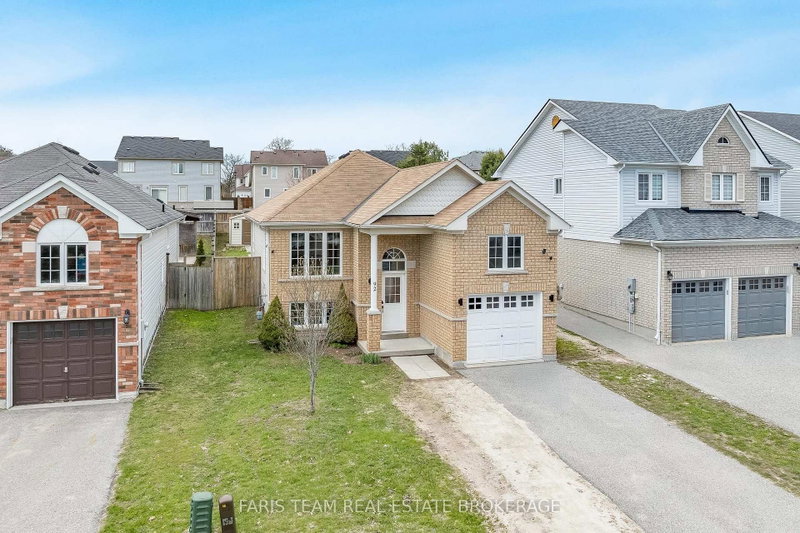
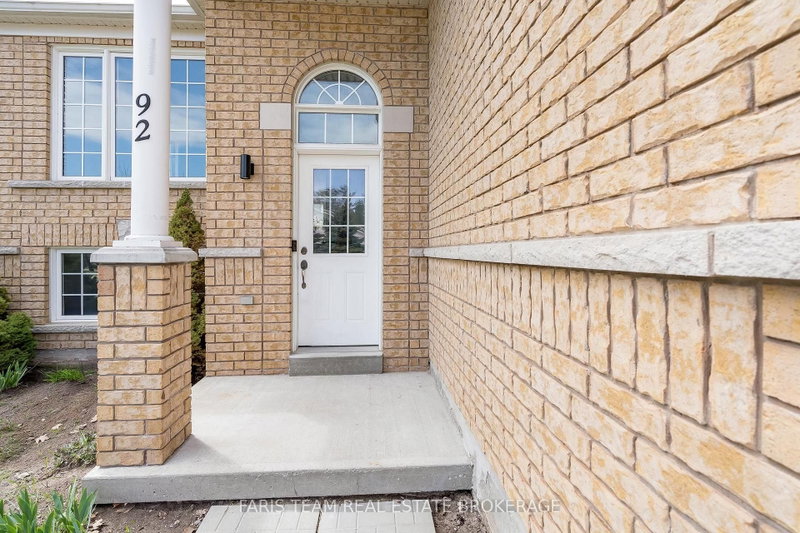
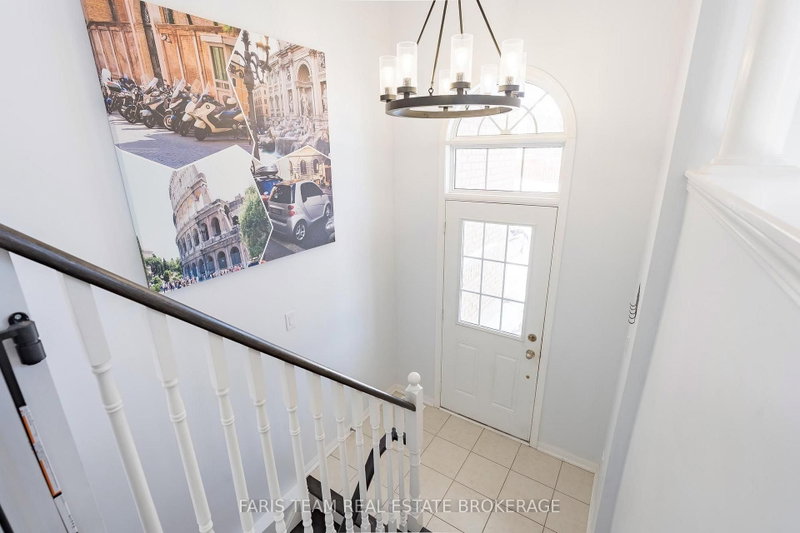
Top 5 Reasons You Will Love This Home: 1) Impeccably updated raised bungalow set in a peaceful, well-kept neighbourhood in the heart of Wasaga Beach 2) Filled with natural light, the inviting living area showcases updated flooring and fresh paint, while the kitchen with stainless-steel appliances and newer dishwasher (2024) flows into the dining space and opens through a sliding glass door to the generous backyard 3) Thoughtful upgrades include a new washer and dryer (2025), recessed lighting across both levels, and a spacious primary retreat featuring a walk-in closet and private 4-piece ensuite 4) The lower level offers versatile living space with room for relaxing, working out, or a home office, plus a third bedroom and an unfinished section with potential for a fourth bedroom and rough-in for a 3-piece bath 5) Attached garage with soaring ceiling height ideal for a car lift or overhead storage, all just a short drive to Georgian Bay sunsets, golf courses, shopping, and the vibrant dining and entertainment scene of Wasaga Beach. 1,196 above grade sq.ft. plus a partially finished lower level.
Listing Details
- MLS #
- S13643986
- Board
- PROPTX
- Market
- ontario
- Property Type
- Detached
- Style
- Bungalow-Raised
- Year Built
- 16-30
- Garage
- Attached
- Garage Spaces
- 1
- Parking Spaces
- 4
- Basement
- Full, Finished
- Heating
- Forced Air
- Cooling
- Central Air
- Pool
- None
- Lot Size
- 40 × 129 ft
- Annual Taxes
- $3,111/yr
- Listed By (Primary)
- FARIS TEAM REAL ESTATE BROKERAGE
- Co-Listed By
- Faris Team Real Estate Brokerage
- Listed On
- August 6, 2026
Features & Extras
Extras
Fridge, Stove, Dishwasher, Washer, Dryer, Shed.
Room Measurements
| Room | Level | Size | Features |
|---|---|---|---|
| Br | Main | 3.16 × 3.54 m | Laminate, Closet, Window |
| Primary | Main | 3.35 × 5.04 m | 4 Pc Ensuite, Laminate, W/I Closet |
| Living | Main | 4.89 × 6.15 m | Laminate, Window, Recessed Lights |
| Dining | Main | 2.89 × 3.05 m | Ceramic Floor, Window, W/O To Yard |
| Laundry | In Betwn | 1.7 × 1.85 m | Ceramic Floor, Access To Garage |
| Rec | Lower | 4.61 × 8.33 m | Laminate, Window, Recessed Lights |
| Br | Lower | 3.11 × 3.77 m | Laminate, Closet, Window |
| Kitchen | Main | 3.05 × 3.31 m | Ceramic Floor, Stainless Steel Appl, Breakfast Bar |
Request information
A REMAX Hallmark® representative will follow up with you.