
92 White Water Dr
Norfolk, Ontario


Beds
4
Baths
2
Sqft
1,100
Type
Detached
About this Property
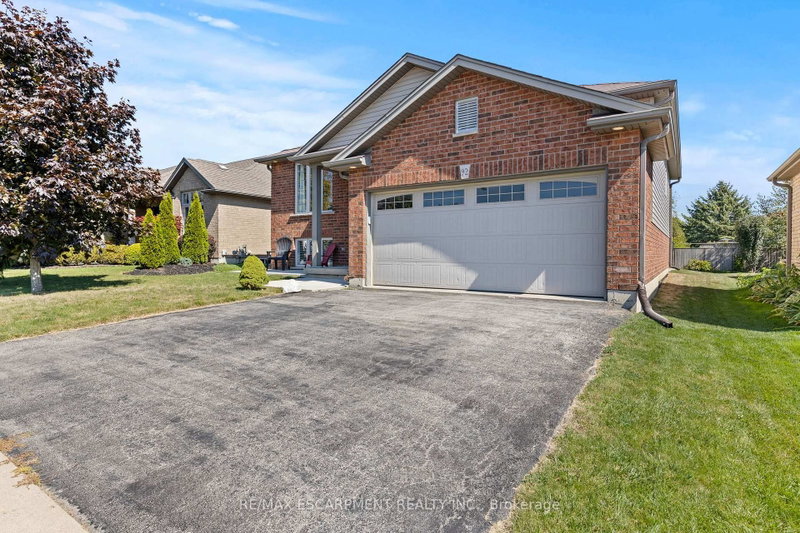
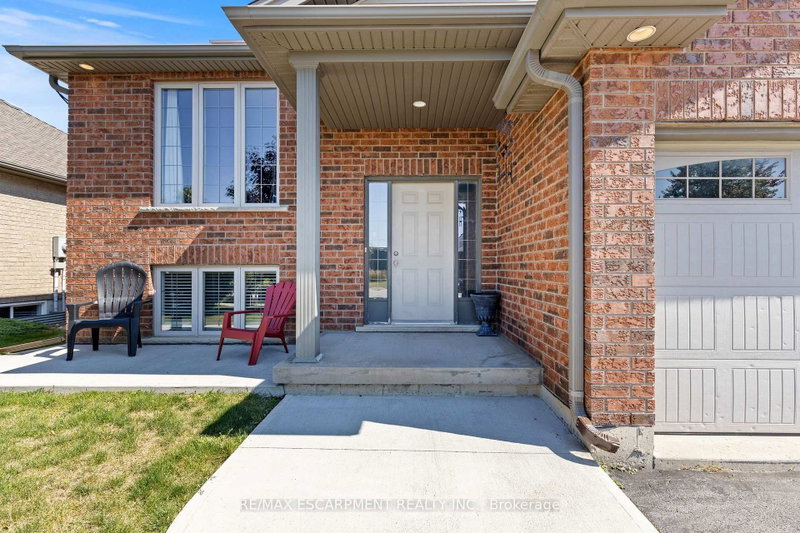
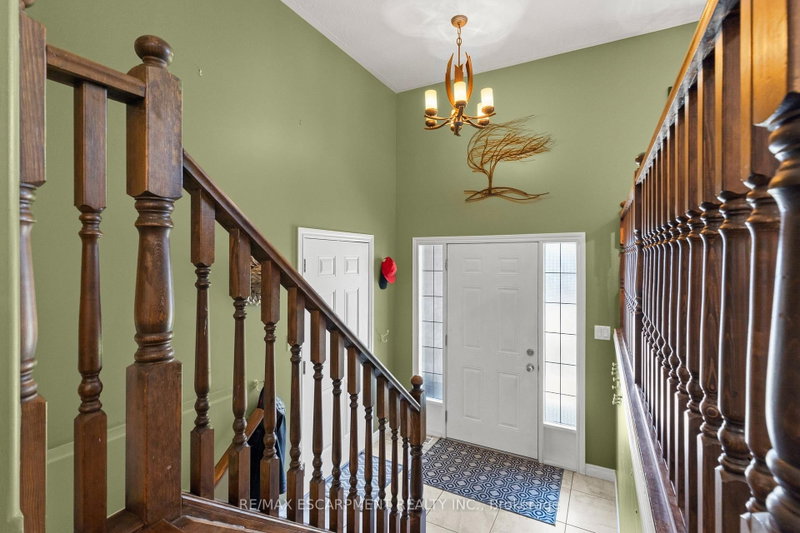
Welcome to this well-maintained 3+1 bedroom brick raised ranch in one of Port Dover's desirable newer subdivisions. Perfectly suited for a growing family, this home offers a functional layout, modern updates, and plenty of space inside and out. Step into the open-concept main floor featuring a bright kitchen, dining, and living area with hardwood and ceramic flooring throughout. The primary bedroom includes ensuite privilege, while the fully finished lower level adds a spacious family room, additional bedroom, and full bath - ideal for guests or a teenager's retreat. Outside, enjoy a partially fenced yard with hot tub, a two-car attached garage, and a paved driveway. The front yard is designed for low maintenance, leaving more time to relax and enjoy. A standout feature of this property is the solar panel contract, generating approximately $4,000 annually - providing both income and energy efficiency. With its thoughtful upgrades, family-friendly design, and prime location, this home is a must-see in Port Dover. Some photos have been virtually staged.
Listing Details
- MLS #
- X13443116
- Board
- PROPTX
- Market
- ontario
- Property Type
- Detached
- Style
- Bungalow-Raised
- Year Built
- 6-15
- Garage
- Attached
- Garage Spaces
- 2
- Parking Spaces
- 4
- Basement
- Finished
- Heating
- Forced Air
- Cooling
- Central Air
- Pool
- None
- Lot Size
- 15 × 114.83 ft
- Annual Taxes
- $4,590/yr
- Listed By
- REMAX ESCARPMENT REALTY INC.
- Listed On
- June 14, 2026
Features & Extras
Extras
all appliances, window coverings and light fixtures
Room Measurements
| Room | Level | Size | Features |
|---|---|---|---|
| Living | Main | 4.57 × 6.4 m | |
| Kitchen | Main | 4.57 × 4.88 m | |
| Primary | Main | 4.27 × 3.66 m | |
| 2nd Br | Main | 3.05 × 3.35 m | |
| 3rd Br | Main | 3.05 × 3.35 m | |
| Bathroom | Main | 0.0 × 0.0 m | 4 Pc Bath |
| 4th Br | Lower | 3.35 × 4.57 m | |
| Rec | Lower | 7.62 × 7.32 m | |
| Laundry | Lower | 3.35 × 3.35 m | |
| Bathroom | Lower | 0.0 × 0.0 m | 3 Pc Bath |
Request information
A REMAX Hallmark® representative will follow up with you.